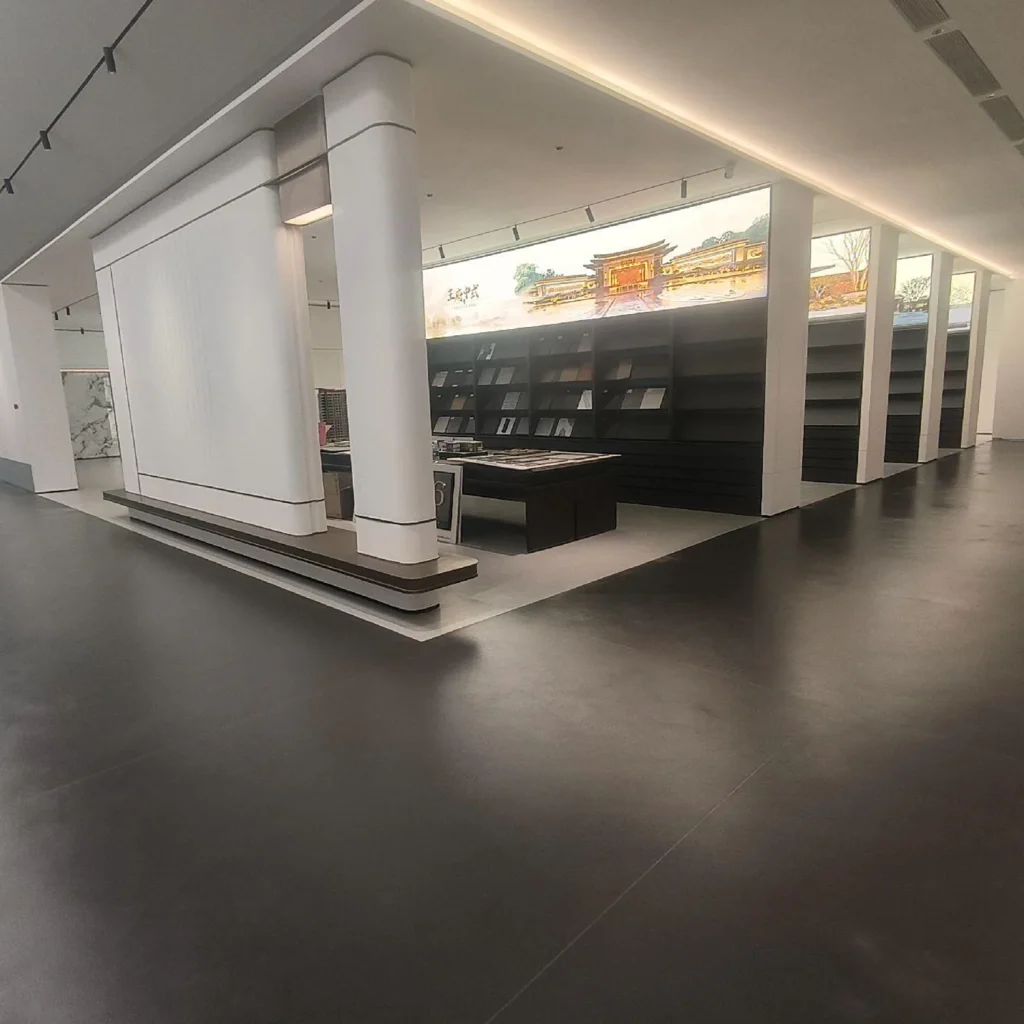
Patient & Staff Areas
Compare vinyl collections for the room and its cleaning routine.
- Room use and movement of equipment
- Hygiene requirements
- Product evidence for chemical resistance
Healthcare application
Choose clinic flooring room by room, with cleaning requirements at the centre of the review.
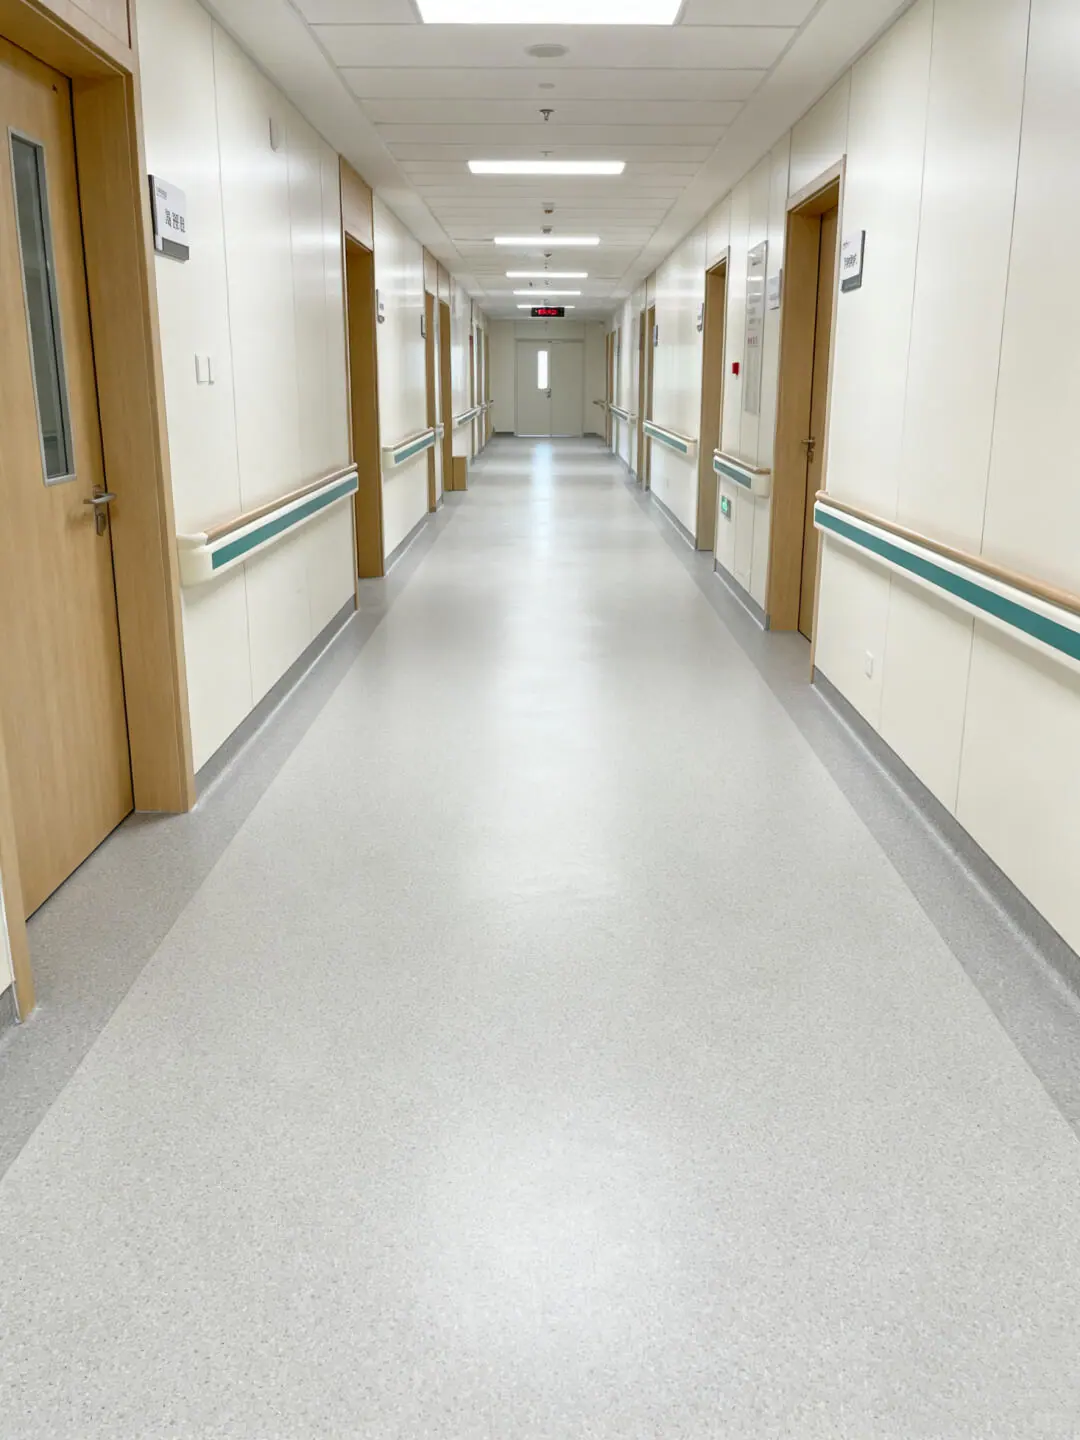
Flooring by Use
Choose for the activity and the area, not just the appearance.
Compare vinyl collections for the room and its cleaning routine.
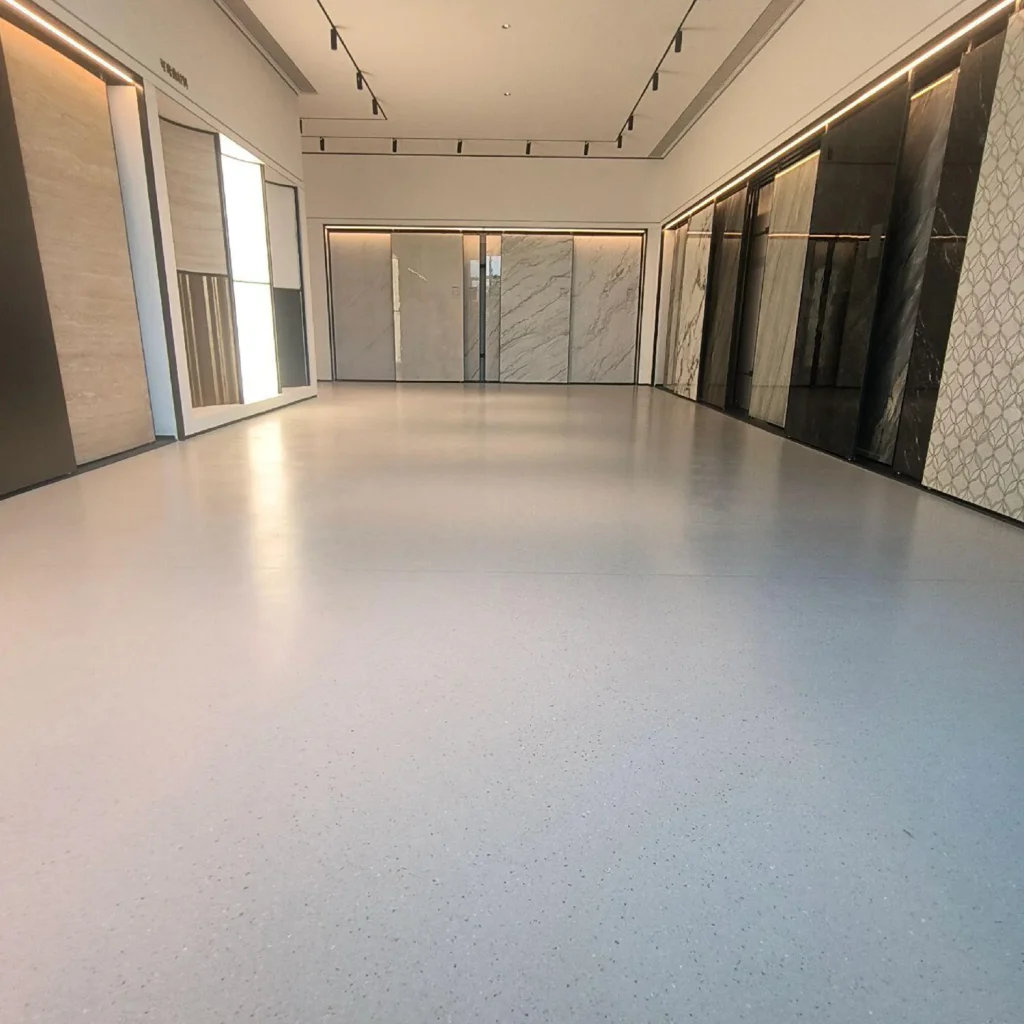
Through-body vinyl for indoor circulation areas.
Review each product and confirm the specification for your project.
 Antibacterial Vinyl Flooring Patient and staff rooms. Confirm product evidence and the cleaning regime; flooring does not replace infection-control procedures.
 Homogeneous Vinyl Flooring Indoor circulation and support rooms; coordinate seams, cleaning and product-specific requirements.
 Iodine-Resistant Vinyl Flooring Treatment and support areas. Confirm resistance against the actual iodine products and contact times.
Reception and waiting areas face public traffic, seating, entrances, and routine cleaning. Consultation rooms add examination furniture and local equipment. Treatment or procedure rooms may have stricter protocols, more frequent cleaning, and different contamination controls. Corridors and doorways need rolling equipment and turning routes documented.
Use a room data sheet to record function, traffic, furniture, wheels, liquids, cleaning products, wet exposure, access, and required standards. Do not assume that every room needs the same construction.
Suitable vinyl or PVC flooring may be considered for selected clinic areas once its construction and product evidence match the brief. Review the substrate, preparation, adhesive or connection method, seams, wall junctions, skirtings, penetrations, thresholds, and repair details. Confirm compatibility with the clinic’s actual cleaning and disinfection process.
Antimicrobial, emissions, slip, chemical and hygiene requirements must be checked for the exact model; they do not apply to all vinyl flooring.
Live clinic work may require phasing, temporary routes, dust and odor controls, furniture moves, protection, cleaning, and room handover. The selected system and contractor should determine the programme. Web copy should not promise a rapid installation or uninterrupted operation.
Start with the operating brief
Reception, treatment rooms, clinical support, and staff areas differ in traffic, wheeled loads, cleaning, privacy, downtime, and joint details.
| Project type | Typical context | What to prioritize |
|---|---|---|
| Reception and public circulation | Entrances, waiting, corridors, reception points, toilets, and patient routes with changing traffic and tracked-in moisture. | Map traffic, wheelchairs and trolleys, entrance control, cleanability, transitions, accessibility, acoustics, downtime, and building requirements. |
| Consulting and treatment rooms | Clinical rooms with staff movement, patient transfer, equipment, cleaning, spills, and frequent room turnover. | Confirm equipment and rolling loads, substrate, seams, wall junctions, cleaning and disinfection, repair details, room downtime, and evidence. |
| Staff and support areas | Offices, storage, utility, staff rooms, and back-of-house routes with different exposure and maintenance needs. | Separate dry office areas from storage, utility, waste, or wet processes and assign suitable construction and documentation to each zone. |
Specification checklist
Check the requirements below before selecting a product.
List each room, clinical function, area, users, operating hours, access restrictions, and responsible approver.
Record patients, staff, wheelchairs, trolleys, beds where relevant, mobile equipment, furniture, and turning zones.
Survey slabs, moisture, cracks, levels, joints, existing finishes, thresholds, penetrations, and wall interfaces.
Provide cleaning products, disinfectants, spills, dwell times, frequencies, waste routes, and compatibility requirements.
Define seams, coving or skirtings, transitions, phasing, protection, room closures, repair methods, and handover.
List required fire, emissions, accessibility, cleanability, installation, maintenance, and project-specific compliance documents.
Build a usable brief
For a flooring recommendation, share:
Planning Your Project
This depends on the exact product. Request model-specific test reports and check them against the clinic’s requirements and local regulations.
Provide equipment type, total and contact loads, wheel or castor material and size, routes, turning points, parking locations, and traffic frequency.
That depends on the work scope, product system, substrate preparation, access, infection-control plan, regulations, and contractor method. It requires a project-specific phasing plan.
Talk to Our Team
Share your plans with us for a flooring recommendation.
Discuss Your Project