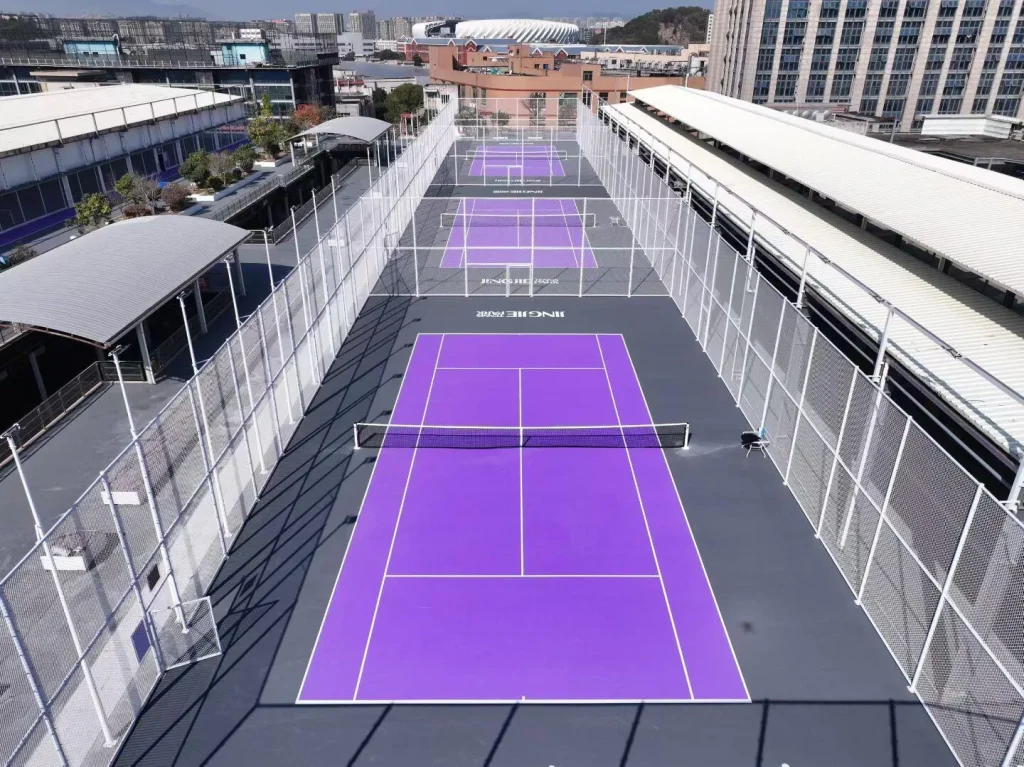
 Sector
Sports Facilities
Find flooring for your sport and playing environment. Explore court options with support from our factory.
Plan this applicationFlooring Applications
Find flooring for the way your space is used. Start with your application to compare suitable options.
Browse by environment
Each route starts with real operating conditions, then connects them to suitable flooring system directions.
Sector
Find flooring for your sport and playing environment. Explore court options with support from our factory.
Plan this application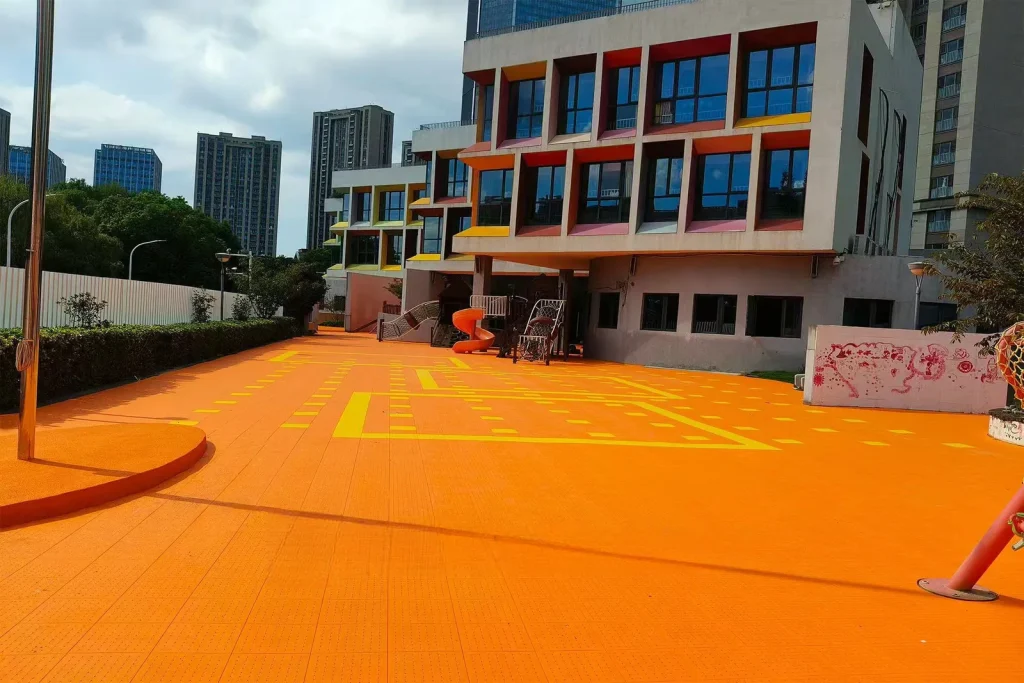 Sector
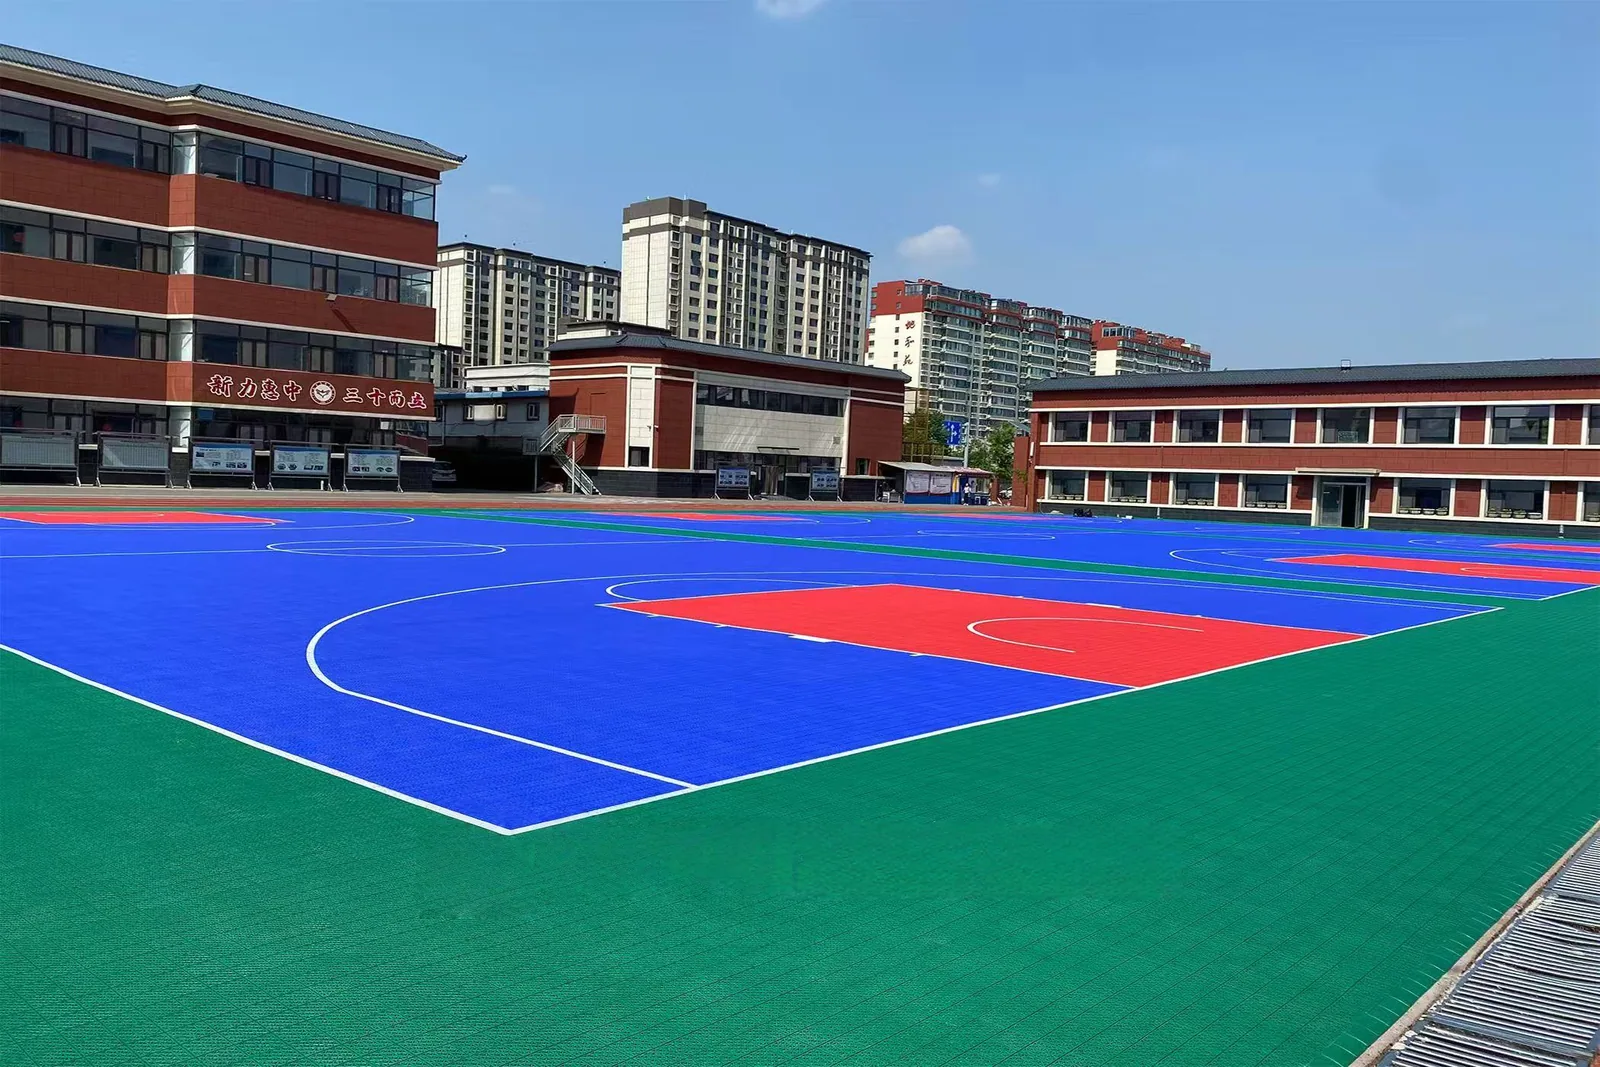
Choose flooring for each part of your campus, from teaching spaces to sports areas.
Plan this application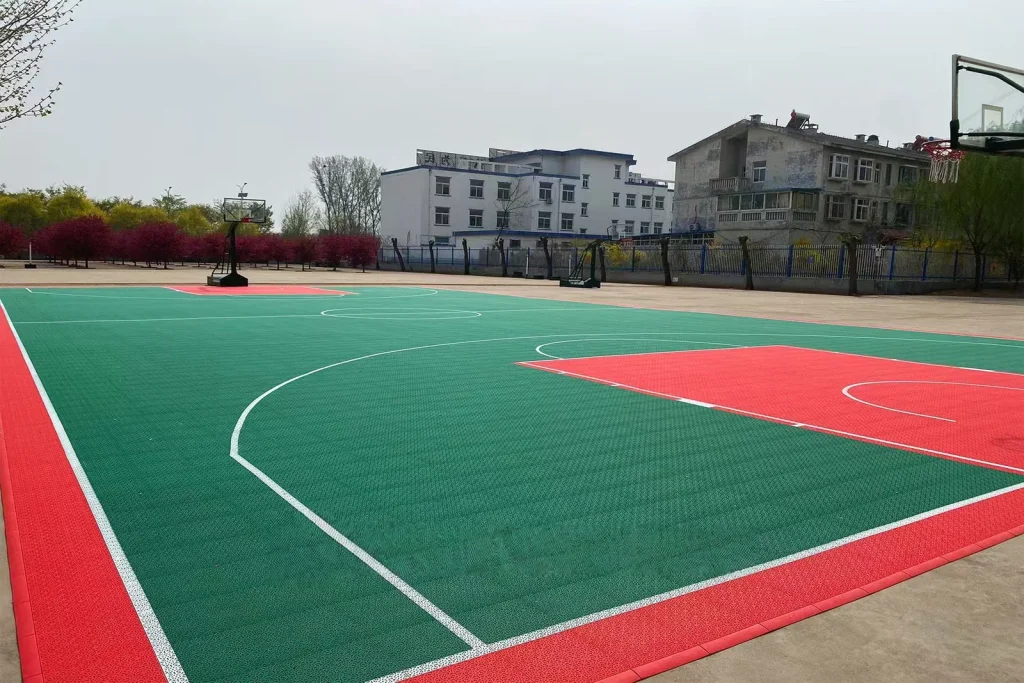 Sector
Find flooring for everyday activity, whether you are planning a private space or a public facility.
Plan this application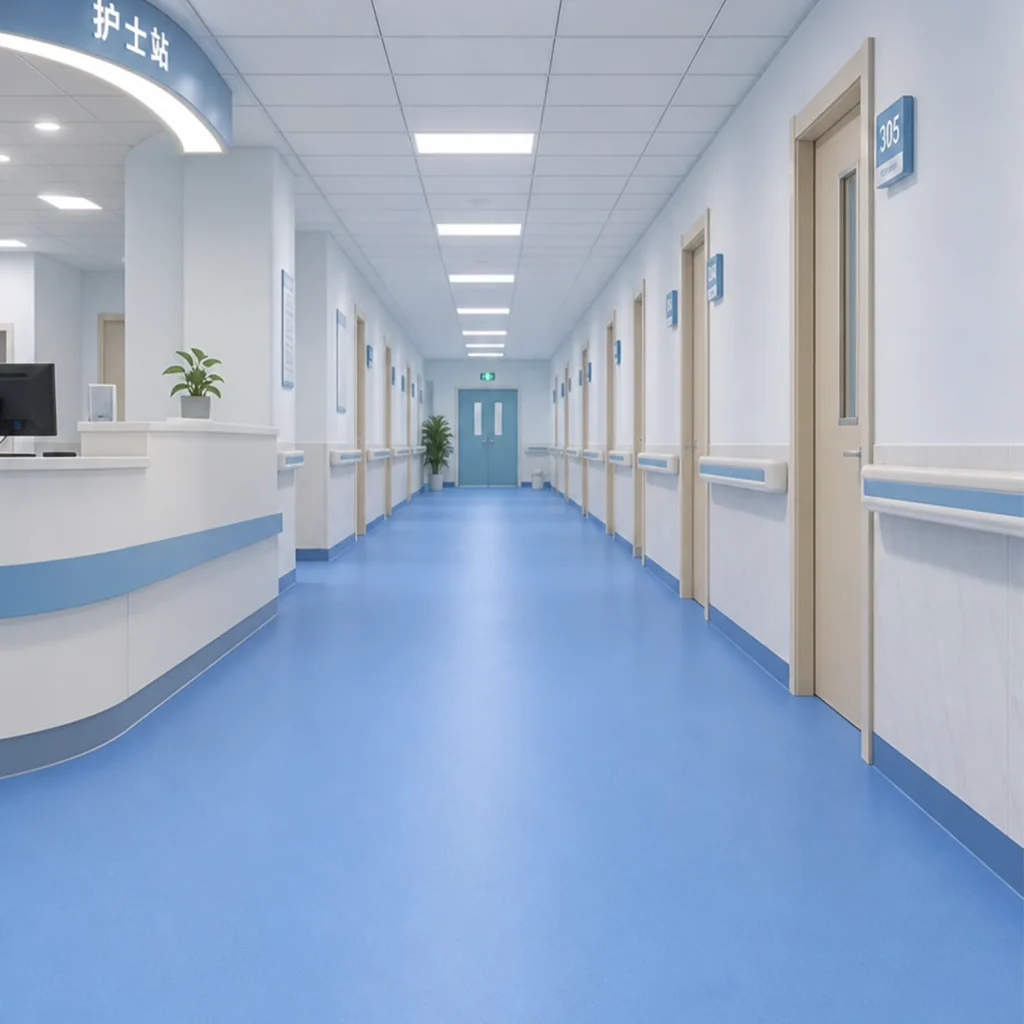 Sector
Plan flooring around each room's clinical use. Product suitability must be confirmed against your facility's requirements.
Plan this application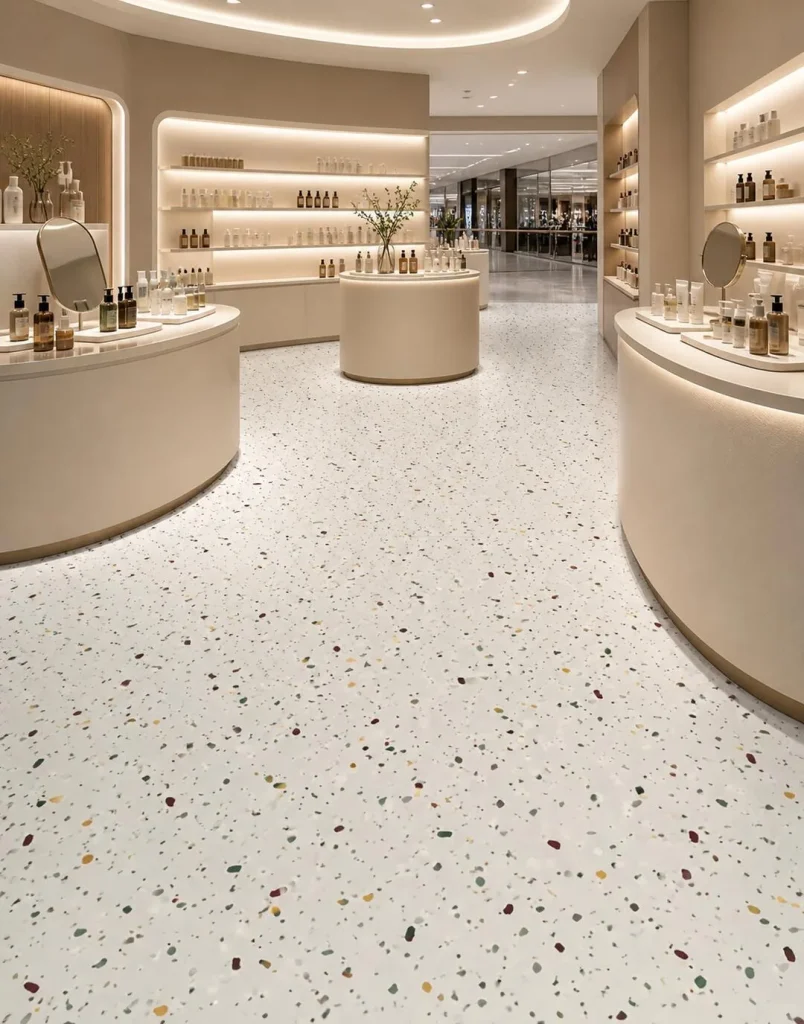 Sector
 Sector
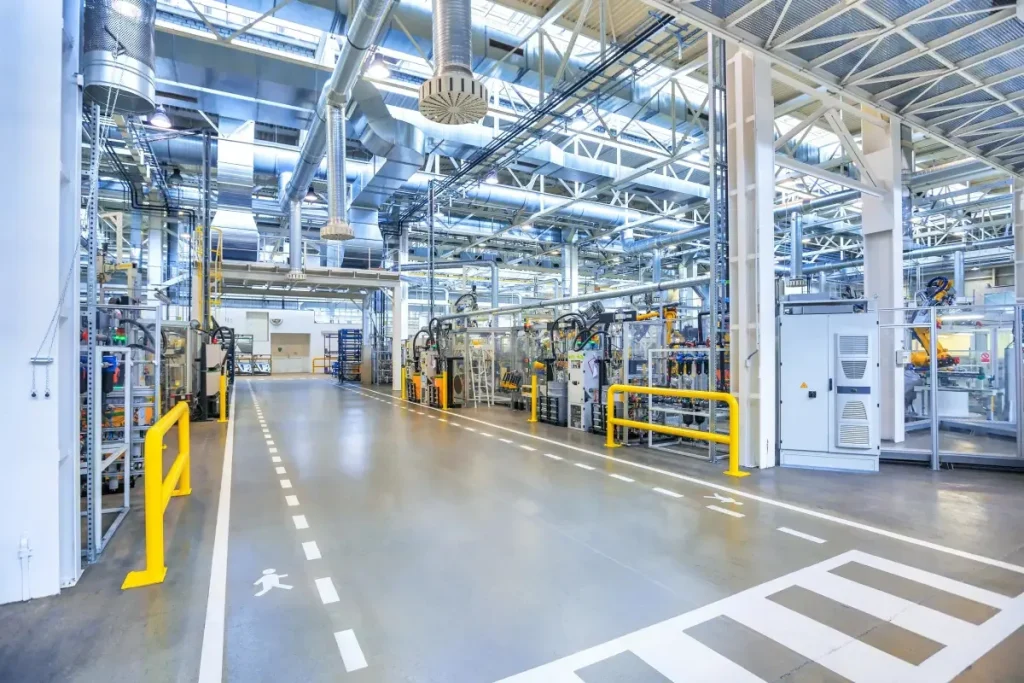
Match flooring to the work it needs to support. Start with the loads and exposures in each zone.
Plan this applicationFlooring by Use
Choose for the activity and the area, not just the appearance.
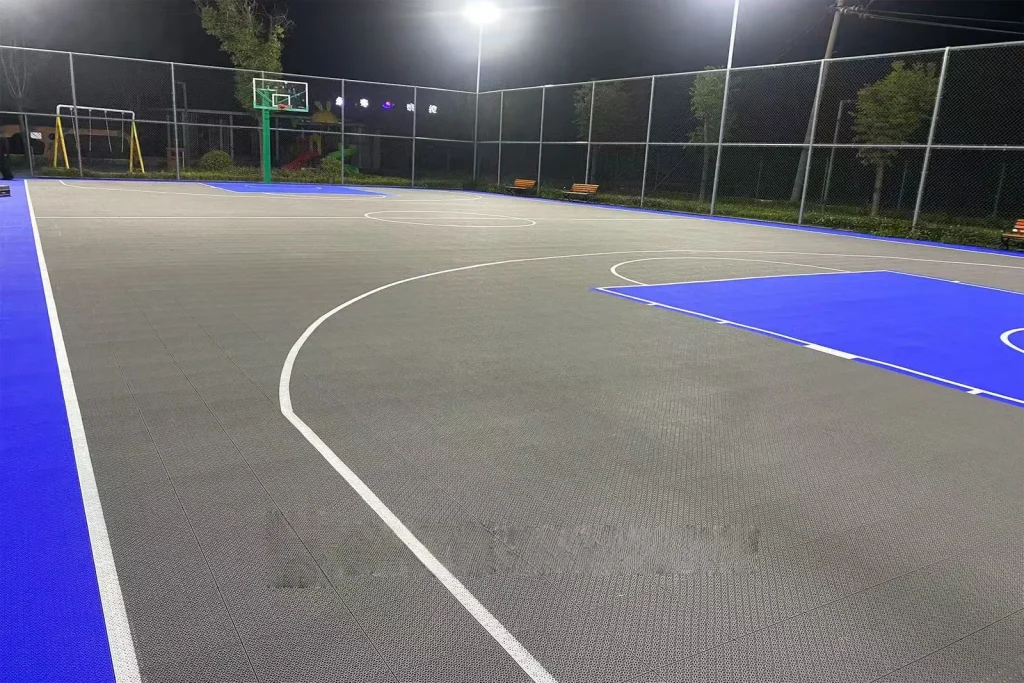
Interlocking sports floor tiles for your court layout.
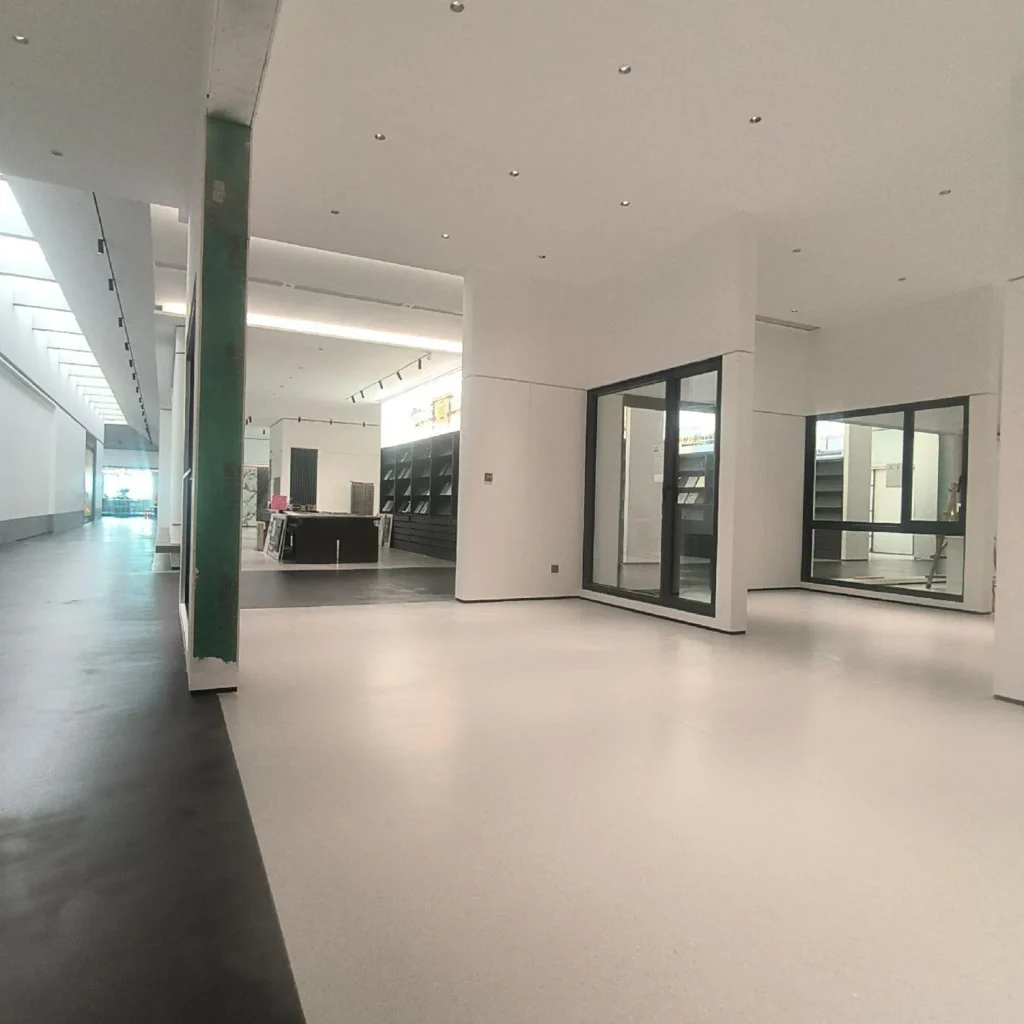
Compare vinyl finishes for everyday indoor use.
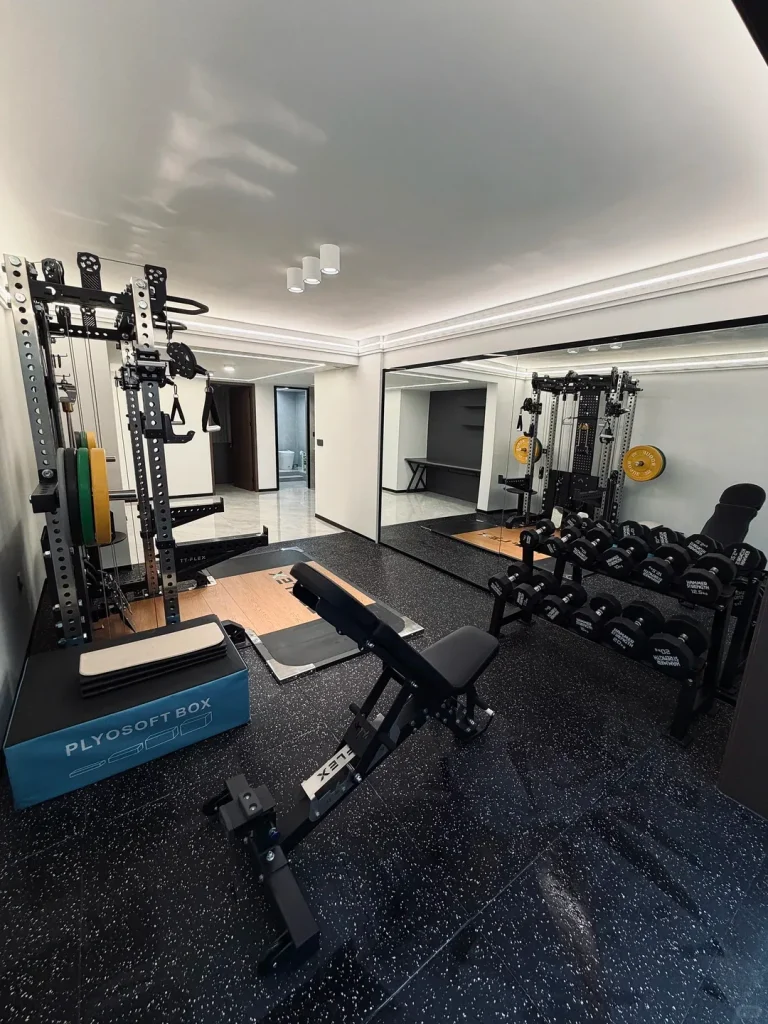
Rubber flooring for strength and equipment zones.
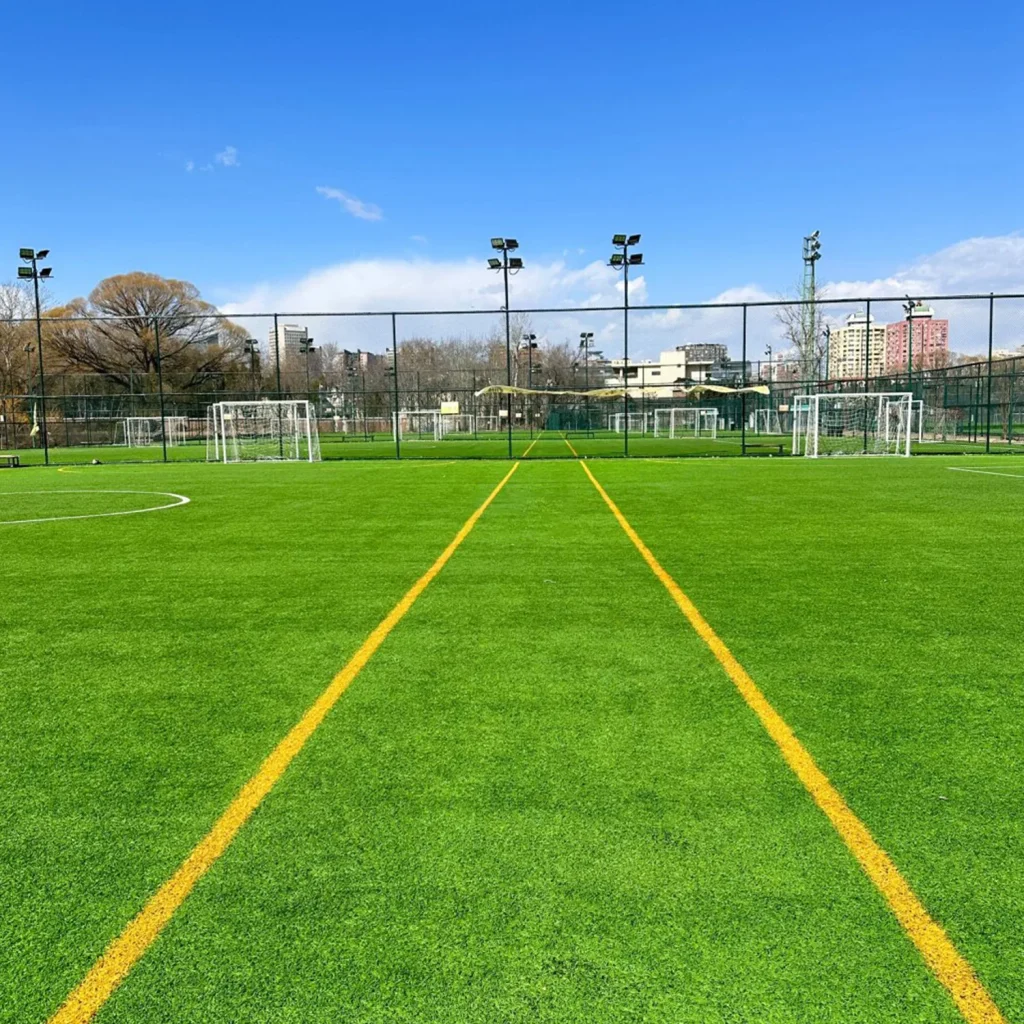
Plan the turf and its supporting layers together.
Start with what happens on the floor each day.
This application library helps buyers build that brief. It does not replace model-level technical review. Final suitability, test data, certificates, and installation details must be confirmed for the selected system and destination market.
Sports Facilities covers dedicated and multi-use courts, including basketball, tennis, pickleball, futsal, volleyball, badminton, and football environments. Education looks at the operational differences among high schools, kindergartens, and universities. Recreation addresses gyms, garages, playgrounds, parks, residential courts, and outdoor fitness areas.
Healthcare focuses on clinics, larger medical centers, and clinical or diagnostic laboratories. Commercial covers offices, retail stores, and shopping malls. Industrial addresses factories, warehouses, research or production laboratories, and clean rooms. Each section explains which questions should be answered before a system is shortlisted.
Help us understand your project:
Attach drawings, a room schedule, photos or tender requirements if available. Tell us which details are still unknown so we can identify the information needed for a recommendation.
Build a usable brief
For a flooring recommendation, share:
Planning Your Project
There is no single answer based on the room name alone. Share the activity, location, substrate, traffic, maintenance routine, loads, and required standards so the system can be reviewed against the full project brief.
Possibly. Multi-use projects may benefit from one coordinated surface, but each zone can have different loading, cleaning, drainage, or activity needs. Confirm suitability for every zone before consolidating the specification.
Yes. Provide the application and key project conditions first so the sample request can focus on relevant system directions. A sample supports visual and handling review but does not replace technical approval.
No. They are planning guides. Any test result, certificate, safety requirement, warranty, or regulatory claim must be confirmed for the selected product and destination market.
Talk to Our Team
Include the application, dimensions, location, substrate, expected traffic, cleaning method, and standards that must be met.
Discuss Your Project