 Application
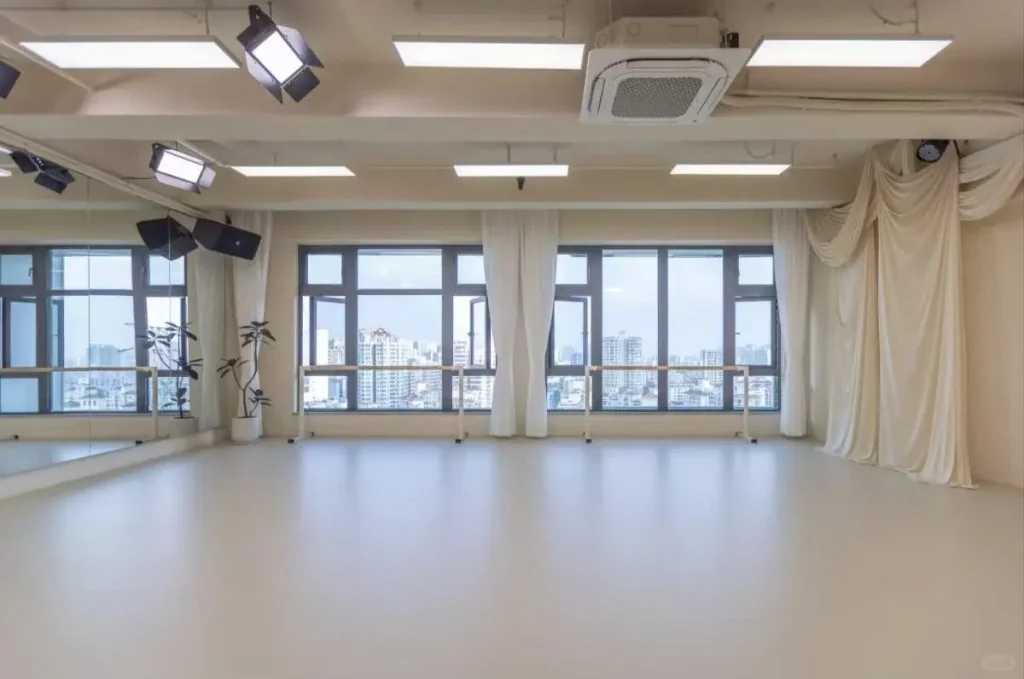
Offices
Choose flooring for the way your office works, from daily desk use to shared spaces.
Plan this applicationApplication sector
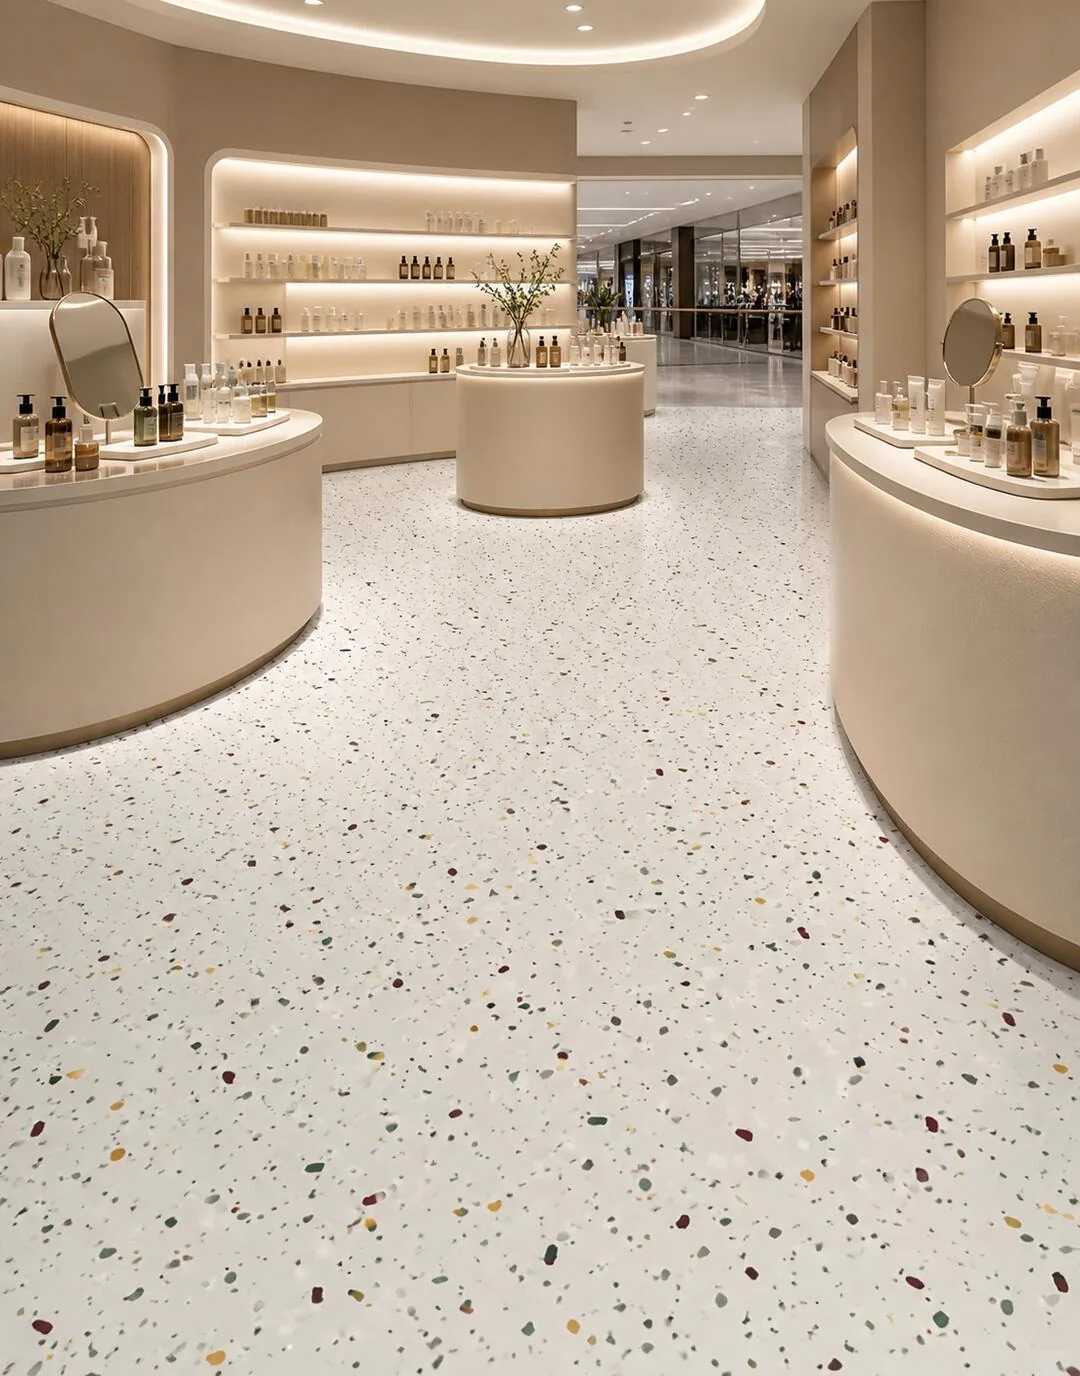
Choose flooring that fits how customers and staff use your space.
Browse this sector
Open the closest application to see the project inputs, system directions, and evidence to confirm.
Application
Choose flooring for the way your office works, from daily desk use to shared spaces.
Plan this application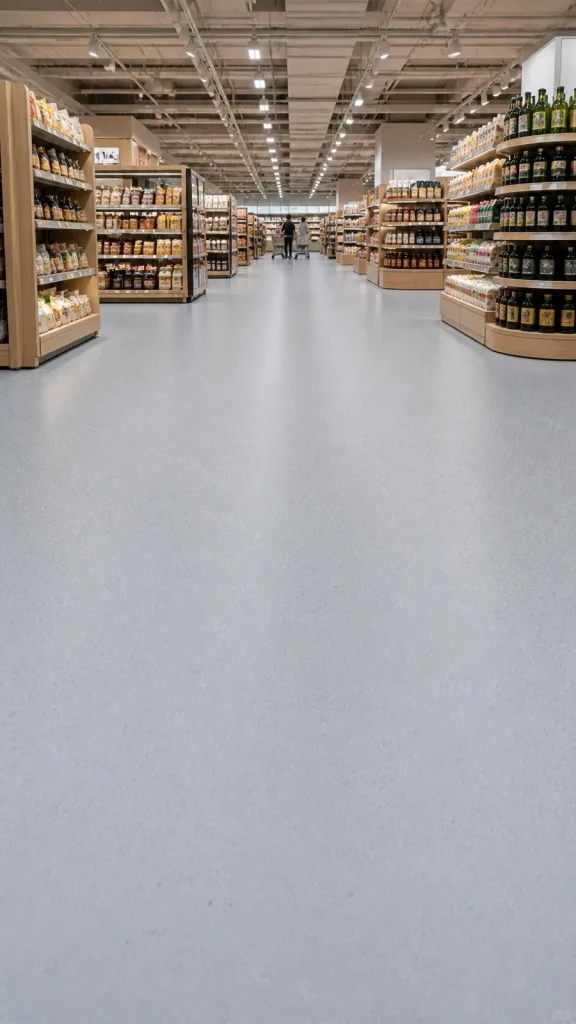 Application
Choose flooring that supports your store layout and customer routes.
Plan this application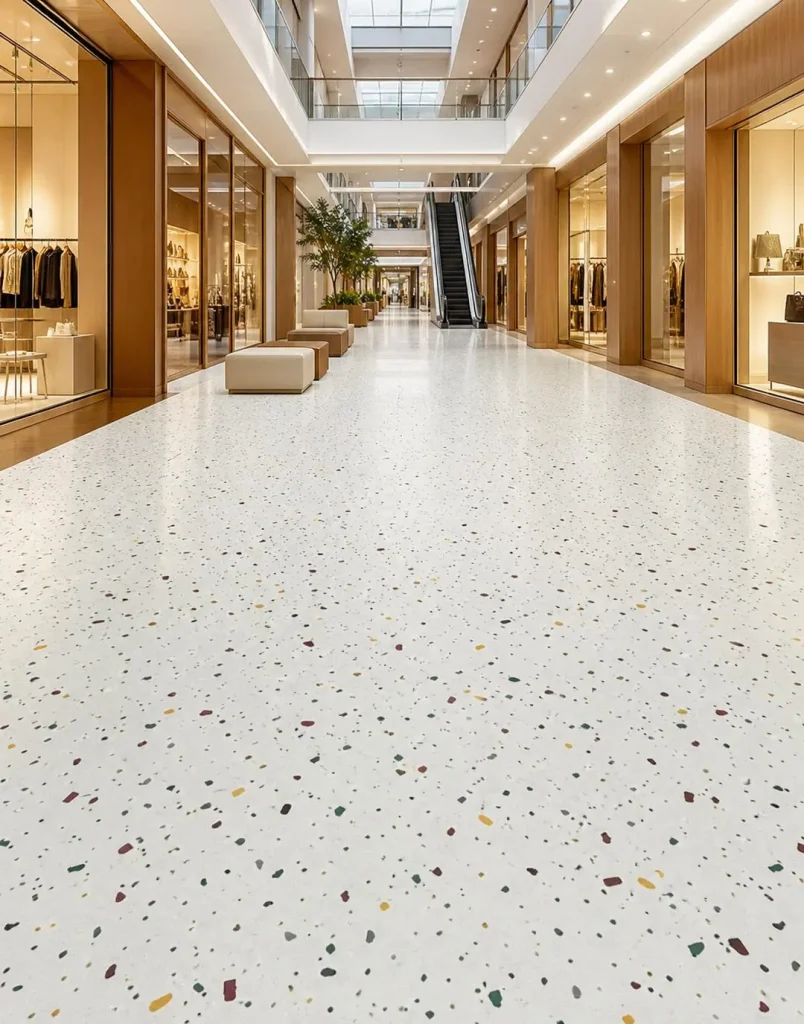 Application
Flooring by Use
Choose for the activity and the area, not just the appearance.
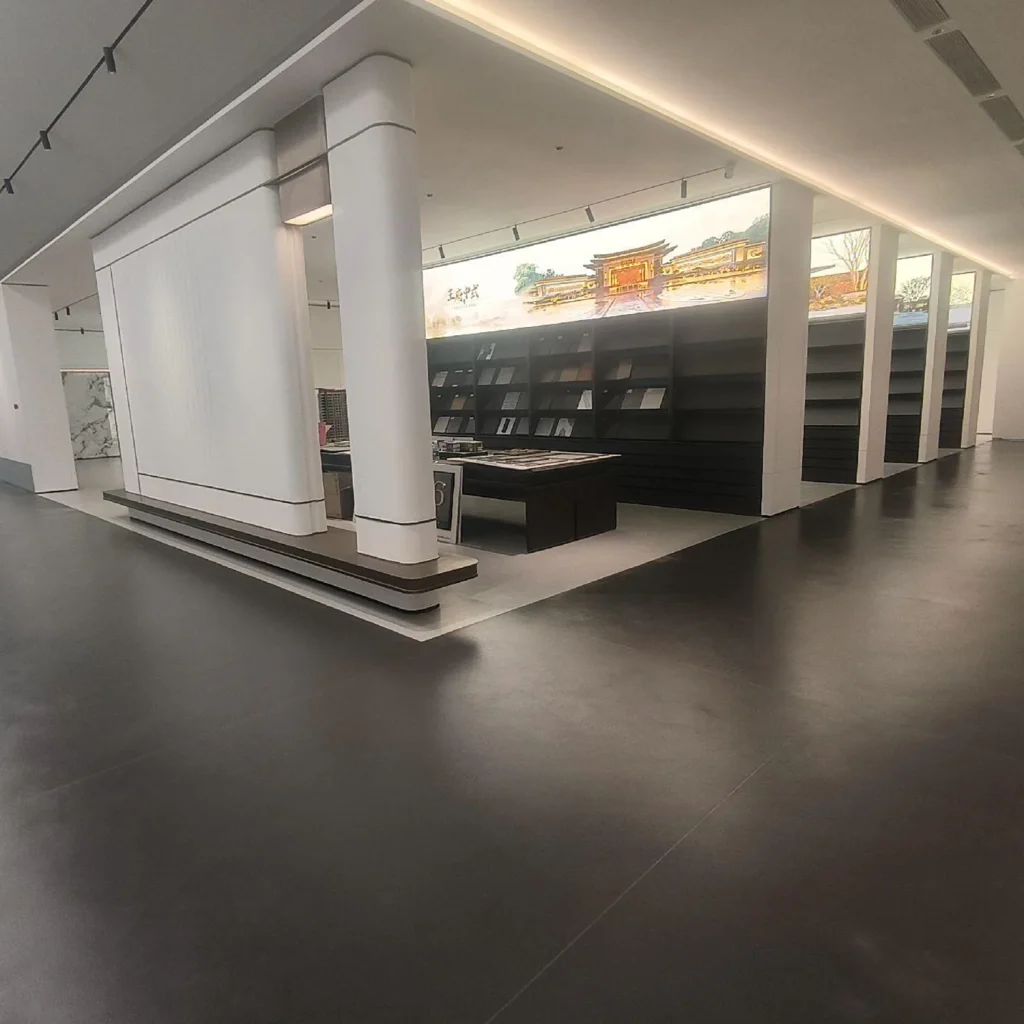
Compare vinyl finishes for everyday indoor use.
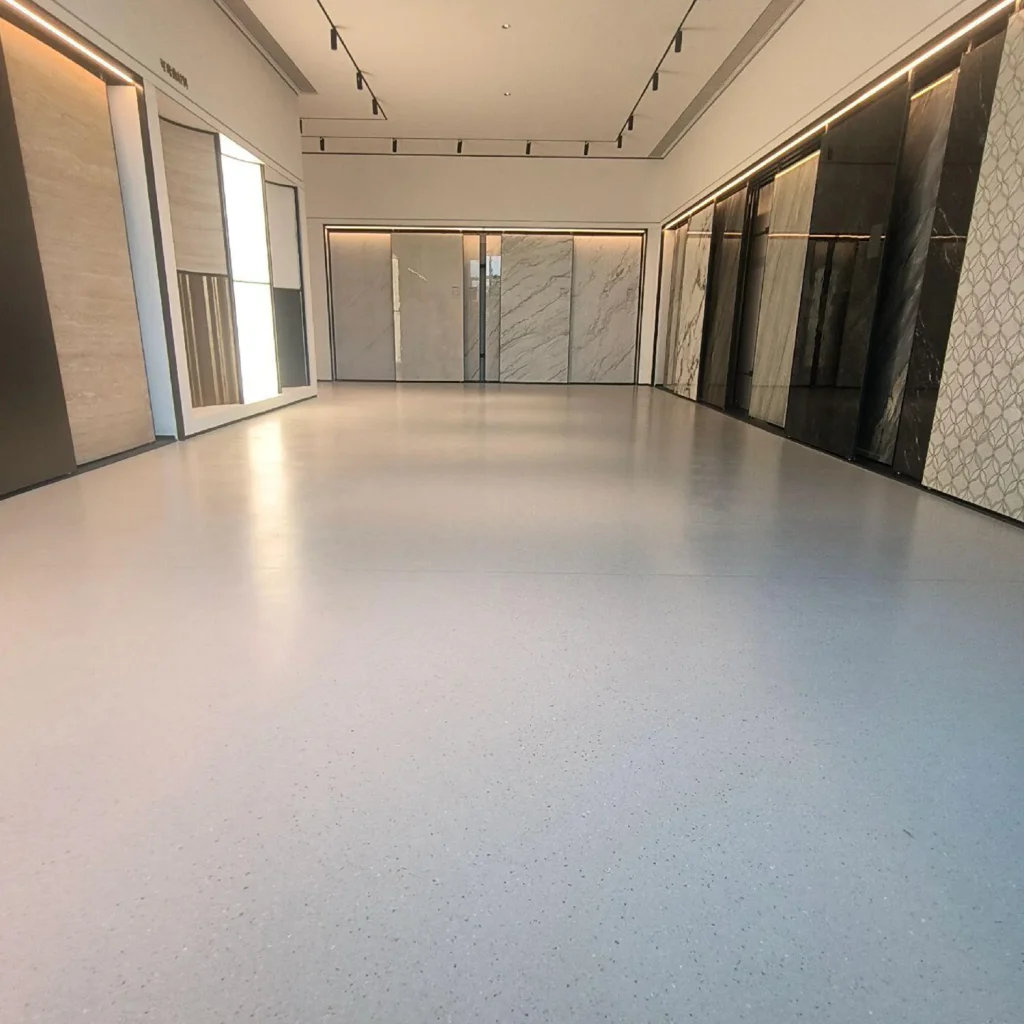
Through-body vinyl for indoor circulation areas.
An office has work areas, meeting rooms, corridors, break spaces, and entrances. A retail store adds product displays, changing layouts, customer routes, stock handling, and brand presentation. A shopping mall extends the brief to large public circulation zones, tenant boundaries, service corridors, carts, maintenance access, and phased operation.
Define these zones on the plan. General phrases such as “heavy traffic” are less useful than expected footfall patterns, cleaning frequency, furniture or trolley movement, entrance contamination, and planned layout changes.
Vinyl flooring may be reviewed for selected indoor commercial areas once the actual construction, finish options, test data, maintenance method, and installation system are known. Color and pattern should support navigation and brand intent without creating a maintenance plan the operator cannot sustain.
Transitions, thresholds, columns, floor boxes, storefront edges, and back-of-house interfaces should be detailed early. If tenants use different systems, coordinate finished levels and responsibilities before installation.
Commercial projects often work to fixed opening dates or phased refurbishment windows. The programme should allow for substrate assessment, preparation, conditioning where required, installation, cleaning, protection, and handover. Actual time requirements must come from the selected system and site conditions.
Build a usable brief
For a flooring recommendation, share:
Planning Your Project
Possibly, but the operational requirements may differ. Review each zone for traffic, loads, cleaning, slip risk, and required documents before selecting a common finish.
Early enough to coordinate the substrate, finished levels, transitions, furniture, floor boxes, tenant boundaries, protection, and handover sequence. Product-specific lead and installation times still need confirmation.
No. A sample helps with appearance and tactile review. Suitability depends on verified model data, the installed system, site conditions, and the project specification.
Talk to Our Team
Include the application, dimensions, location, substrate, expected traffic, cleaning method, and standards that must be met.
Discuss Your Project