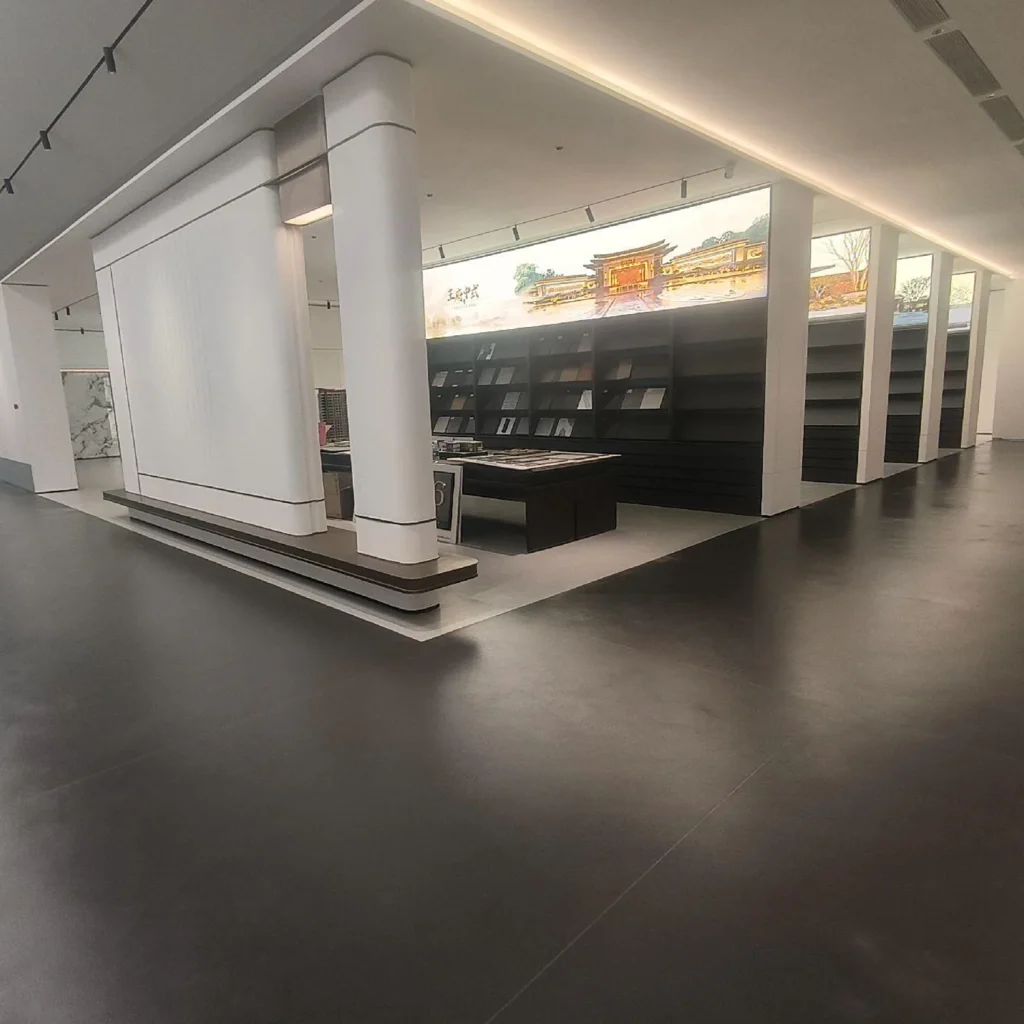
Dry Indoor Spaces
Compare vinyl finishes for everyday indoor use.
- Daily traffic and wear layer
- Furniture and rolling loads
- Cleaning routine
Commercial application
Choose flooring that supports your store layout and customer routes.
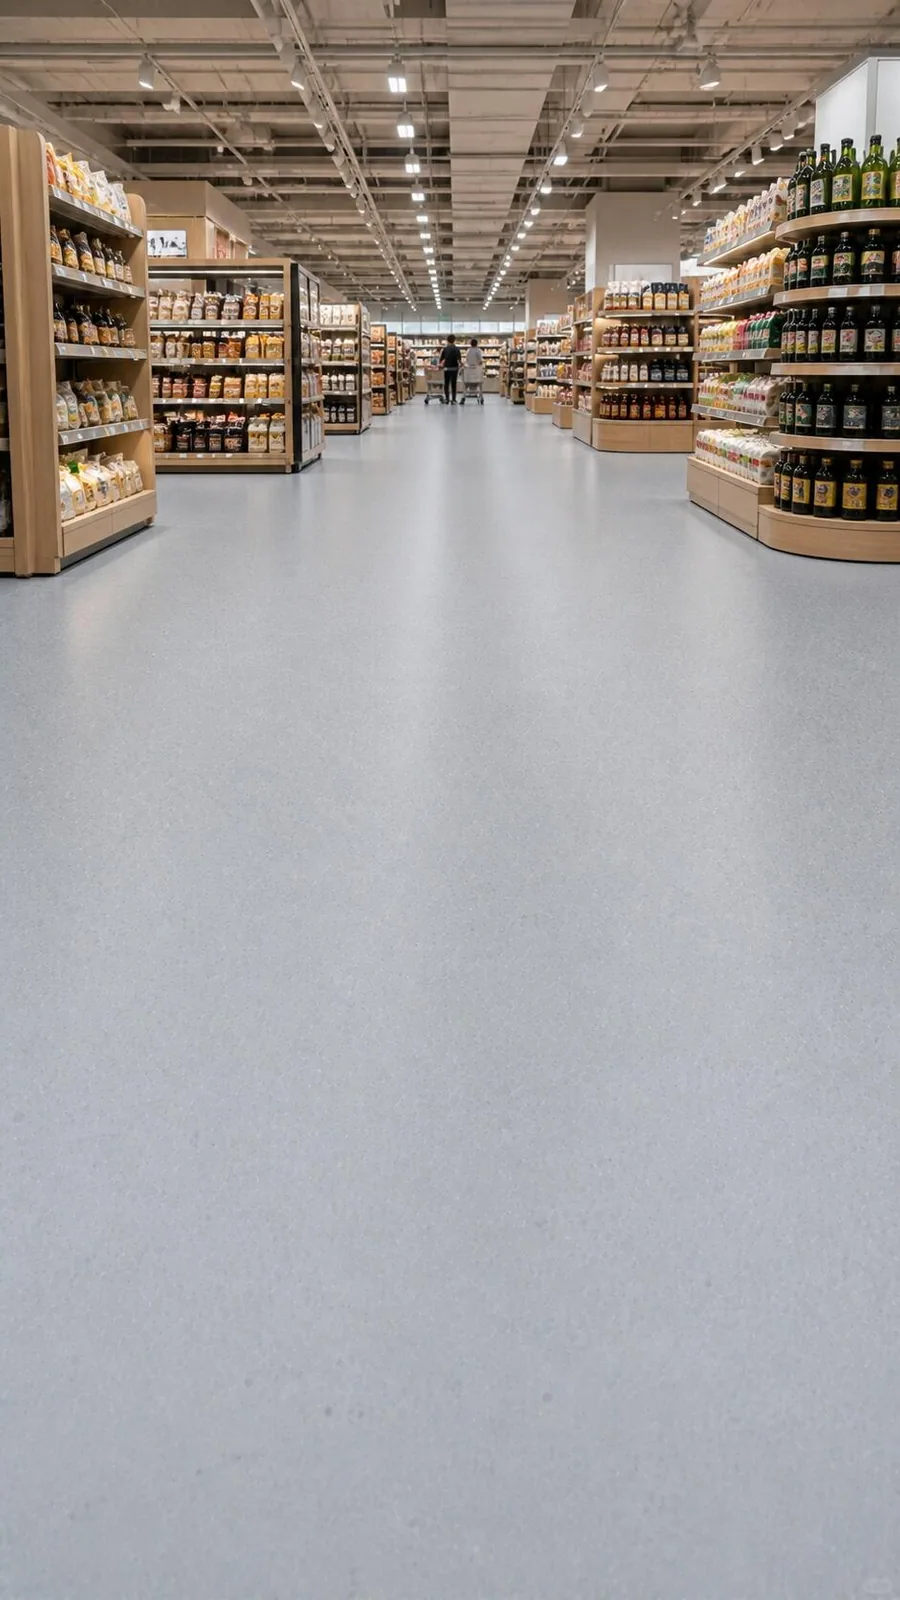
Flooring by Use
Choose for the activity and the area, not just the appearance.
Compare vinyl finishes for everyday indoor use.
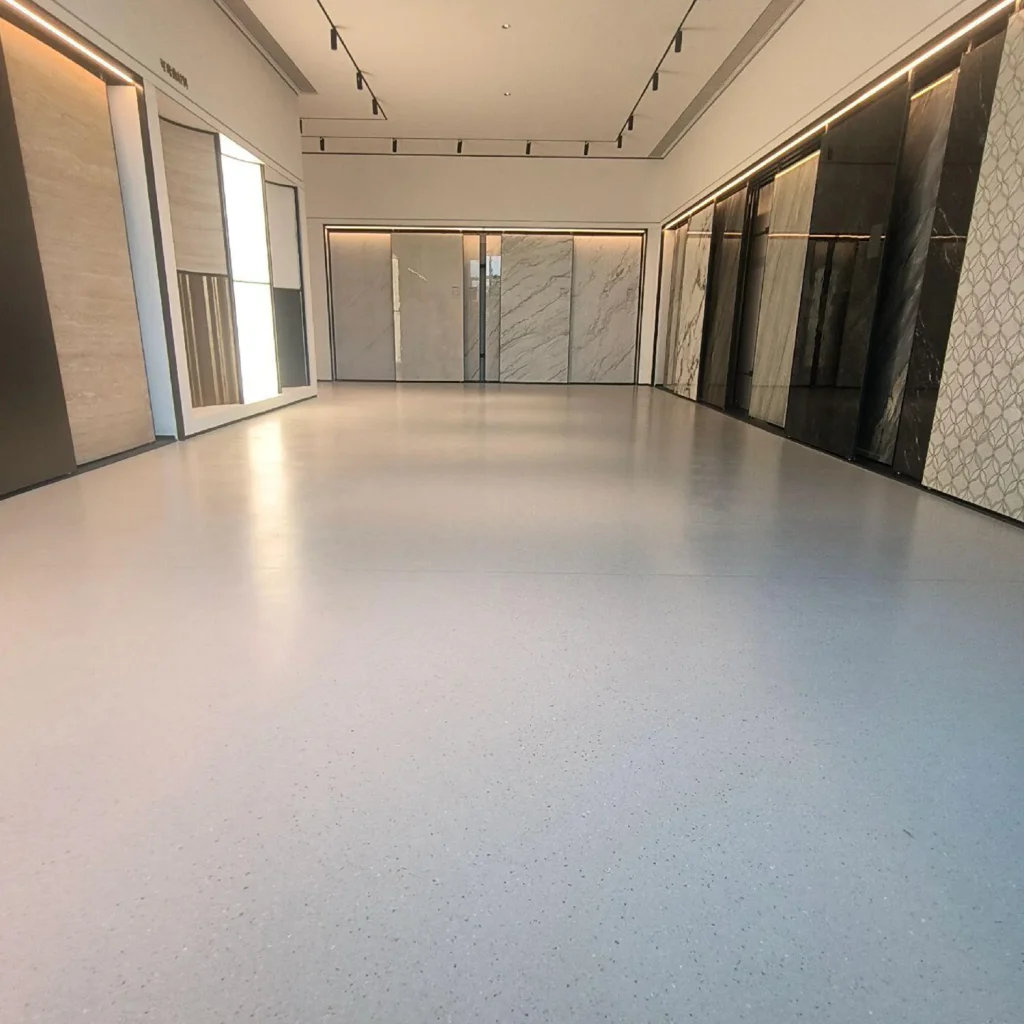
Through-body vinyl for indoor circulation areas.
Review each product and confirm the specification for your project.
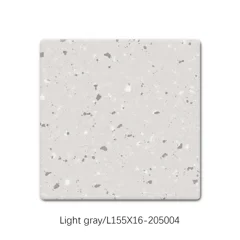 Commercial Vinyl Flooring Retail interiors; confirm daily traffic and concentrated display loads.
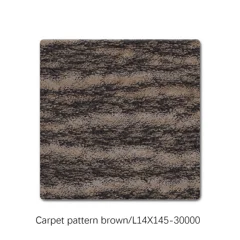 Decorative Vinyl Flooring Dry customer areas where the selected wear layer matches the traffic and cleaning plan.
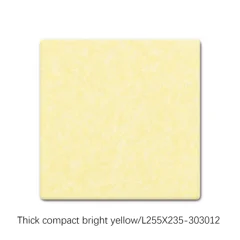 Dense-Backing Vinyl Flooring Dry shop interiors. Review the wear layer and display loads.
 Hammered-Texture Vinyl Flooring Dry retail interiors where the texture and cleaning routine are compatible.
Mark the main store zones:
Note where layouts change and how fixtures are moved. The flooring and protection strategy should account for those changes rather than only the opening-day layout.
Suitable vinyl or PVC may provide a direction for selected retail zones once construction, traffic, indentation, rolling load, stain, cleaning, slip, fire, emissions, and installation data are verified. Review real colorways belonging to the selected product. Available finishes vary by collection.
Entrances, thresholds, columns, floor boxes, storefronts, and stock-room transitions need clear details. The operator should approve maintenance expectations before the finish is chosen.
Plan the installation sequence:
Actual lead and installation times must be confirmed in the quotation and programme. Agree the opening schedule with your contractor before ordering.
Start with the operating brief
Entrances, sales floors, queues, fitting rooms, displays, cash points, and back-of-house areas carry different traffic, loads, spills, and downtime risks.
| Project type | Typical context | What to prioritize |
|---|---|---|
| Entrance and sales floor | The main customer route with changing footfall, tracked-in water, displays, queues, brand presentation, and frequent cleaning. | Coordinate entrance control, traffic, display loads, visual zoning, slip brief, cleaning, accessibility, transitions, and replacement access. |
| Fitting and service zones | Fitting rooms, cash points, consultation, collection, and service areas with concentrated dwell and furniture. | Plan privacy, acoustics, queues, furniture, local wear, spills, cleaning, door clearances, thresholds, and rapid repairs. |
| Stock and back of house | Deliveries, storage, carts, packing, staff routes, waste, and service activity behind the sales floor. | Map rolling and static loads, doorways, thresholds, impacts, dirt, spills, cleaning, fire routes, downtime, and system interfaces. |
Specification checklist
Check the requirements below before selecting a product.
Map entrances, browsing, queues, fitting, cash, collection, exits, peak footfall, dwell areas, and accessible routes.
Provide shelving, gondolas, counters, movable displays, concentrated feet, stock loads, carts, and refit movement routes.
Survey substrate, moisture, joints, levels, existing finishes, thresholds, entrances, escalators where relevant, and adjacent materials.
Define entrance moisture, product spills, food or drink where relevant, cleaning products, frequency, drying, and closure windows.
Coordinate colors, pattern, lighting, samples, fixture plans, replacement strategy, trading phases, and future layout changes.
List fire, emissions, accessibility, installation, cleaning, load, maintenance, warranty, and landlord or procurement documents required.
Build a usable brief
For a flooring recommendation, share:
Planning Your Project
That depends on display weight, contact points, castors or sliders, movement method, product data, and protection guidance. Confirm the fixture schedule.
Color count, names, codes, and images must be confirmed for the specific product. Finishes from separate vinyl products should never be combined into one product claim.
The programme must allow for the selected system’s substrate, installation, conditioning if required, protection, cleaning, and handover needs. Confirm timing formally.
Talk to Our Team
Share your plans with us for a flooring recommendation.
Discuss Your Project