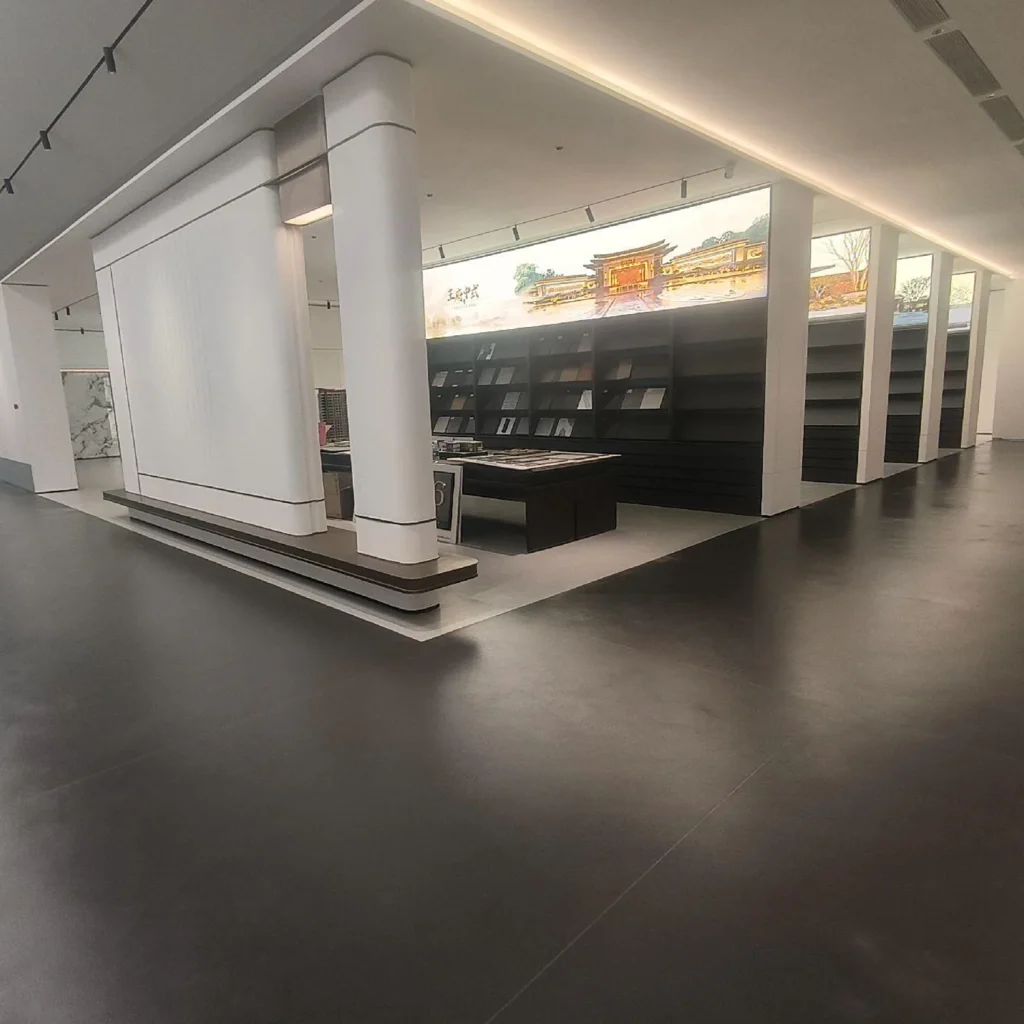
Dry Indoor Spaces
Compare vinyl finishes for everyday indoor use.
- Daily traffic and wear layer
- Furniture and rolling loads
- Cleaning routine
Commercial application
Choose flooring for the way your office works, from daily desk use to shared spaces.
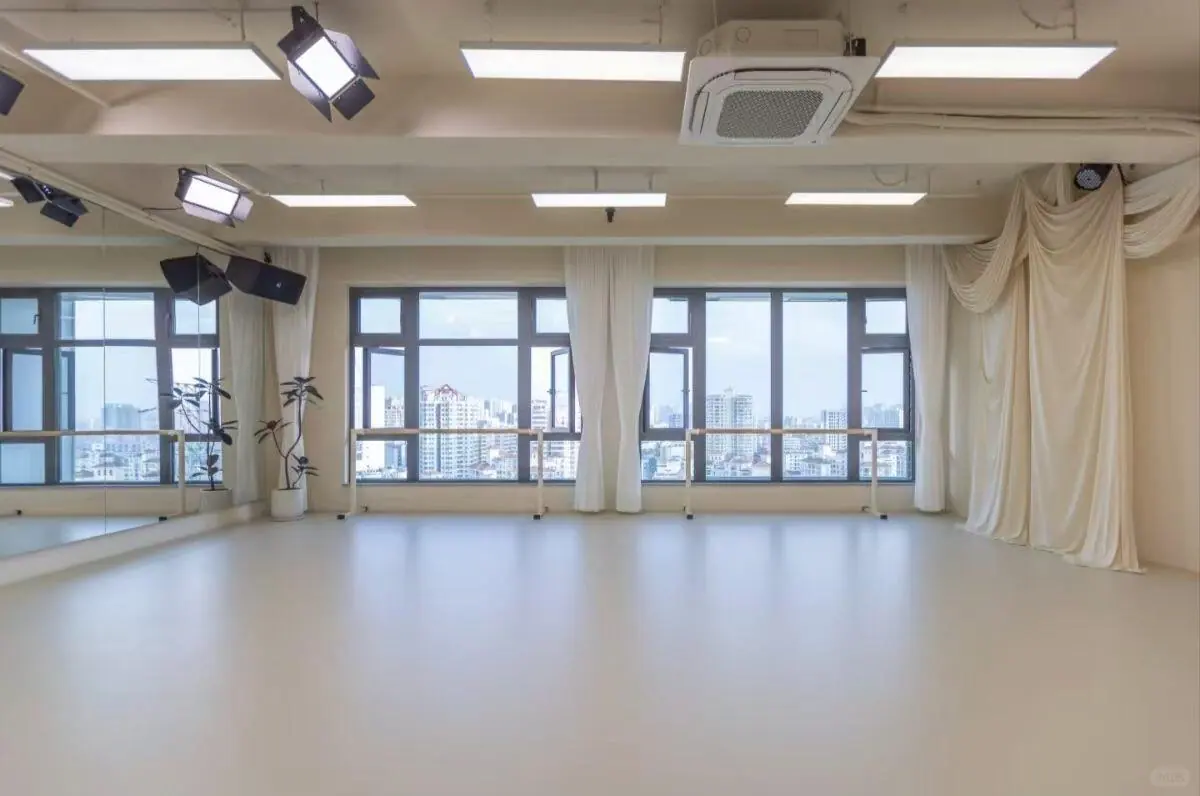
Flooring by Use
Choose for the activity and the area, not just the appearance.
Compare vinyl finishes for everyday indoor use.
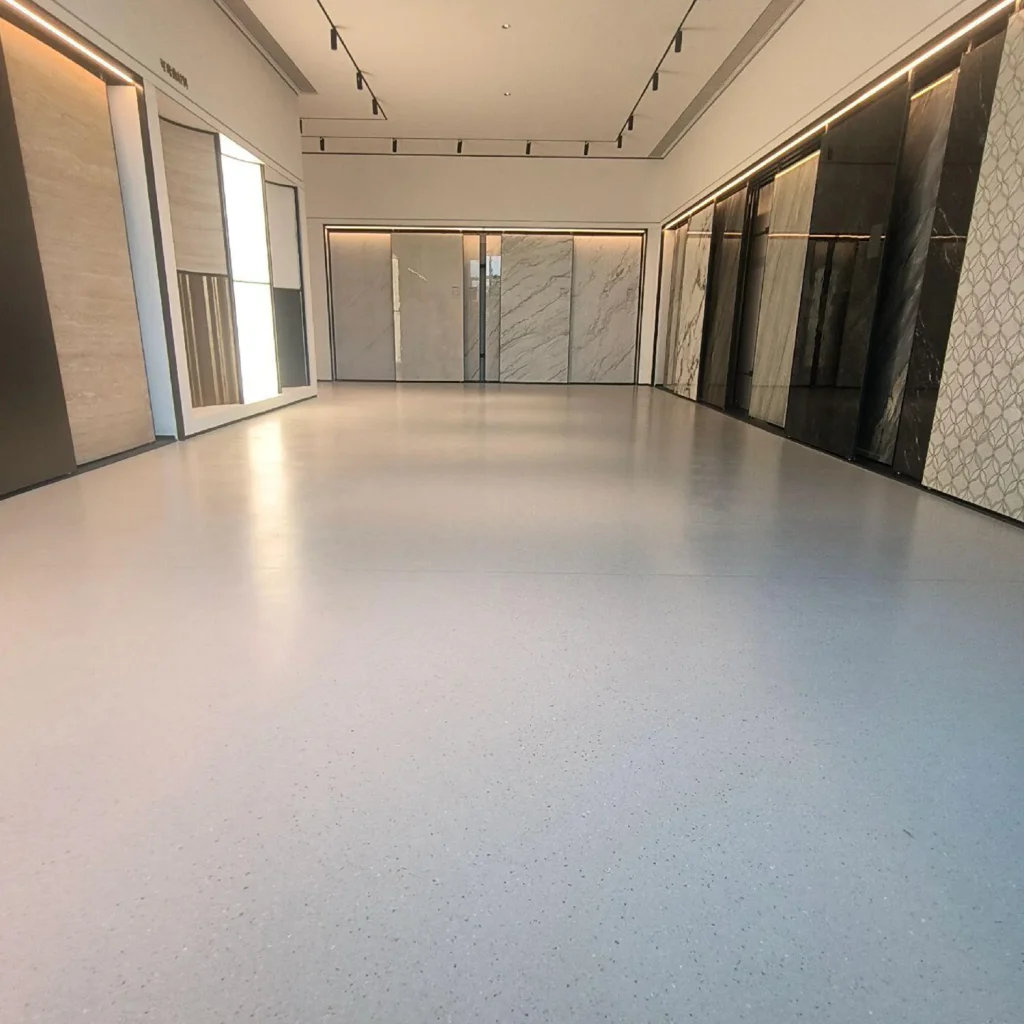
Through-body vinyl for indoor circulation areas.
Review each product and confirm the specification for your project.
 Commercial Vinyl Flooring Indoor circulation and work areas, with chair loads and cleaning included in the specification.
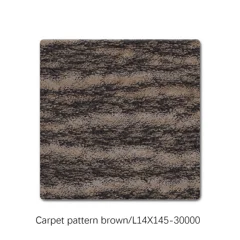 Decorative Vinyl Flooring Wood and carpet-inspired finishes for dry office interiors.
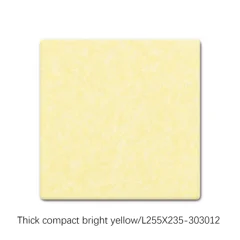 Dense-Backing Vinyl Flooring Dry office and circulation areas. Check concentrated and rolling loads.
 Heterogeneous Vinyl Collection Dry, light-use office interiors. Compare the selected thickness and wear layer against traffic and chair loads.
 Homogeneous Vinyl Flooring Dry work and circulation spaces. Review rolling loads and maintenance.
Entrances collect dirt and moisture. Main routes carry concentrated foot traffic. Workstations add chair castors and furniture loads. Meeting and collaboration areas may change layout, while pantry or refreshment zones introduce spills and more frequent cleaning. Mark these conditions on the floor plan before applying one finish throughout.
Allow for:
These details affect installation and long-term changes.
Suitable vinyl or PVC systems may be considered once construction, indentation, castor, acoustic, slip, fire, emissions, cleaning, stain, and installation requirements are verified. Product appearance should be reviewed with the lighting, furniture, brand palette, and maintenance plan. No generic acoustic or durability promise is made.
Coordinate the fit-out sequence:
Keep records of product references and spare materials. If a future fit-out changes partitions or furniture, recheck loads, transitions, and repair methods.
Start with the operating brief
Client-facing areas, workspaces, meeting rooms, entrances, and support zones create different chair, acoustic, cleaning, branding, and reconfiguration needs.
| Project type | Typical context | What to prioritize |
|---|---|---|
| Reception and client areas | Entrances, reception, waiting, meeting suites, and presentation spaces where first impressions meet public traffic. | Coordinate brand, entrance dirt and moisture, acoustics, accessibility, furniture, rolling luggage, cleaning, transitions, and repair access. |
| Open-plan and focused work | Desks, task chairs, collaboration zones, meeting rooms, and circulation with frequent movement and future reconfiguration. | Map caster traffic, partitions, acoustics, cabling, raised floors, furniture moves, cleaning, replacement strategy, and downtime. |
| Breakout and support zones | Kitchens, print points, storage, utility, wellness, and staff areas with spills, appliances, carts, and different maintenance routines. | Separate dry workspaces from spill and service zones and define loads, moisture, cleaning chemistry, thresholds, fire, and maintenance needs. |
Specification checklist
Check the requirements below before selecting a product.
Provide room uses, area sizes, headcount, public access, meeting patterns, quiet zones, amenities, and circulation.
List task chairs, tables, storage, partitions, carts, appliances, moving routes, concentrated loads, and reconfiguration plans.
Survey slab or raised floor, moisture, levels, joints, panels, cabling, floor boxes, thresholds, and available build-up.
Define sound goals, zoning, brand colors, wayfinding, daylight, pattern scale, samples, and connections between finishes.
Record entrance control, spills, cleaning products, maintenance windows, individual replacement, churn, and phased work.
List fire, emissions, accessibility, installation, acoustic, maintenance, warranty, and procurement documents required for each zone.
Build a usable brief
For a flooring recommendation, share:
Planning Your Project
Possibly, if the selected model meets the traffic, castor, indentation, cleaning, and project requirements of both zones.
Ask for sound-performance data for the exact flooring and installation assembly. Ceiling, walls, furniture, underlayers, slab, and room layout also affect sound.
Provide chair and castor details, traffic pattern, floor construction, protective accessories if specified, and the selected product’s approved castor and indentation data.
Talk to Our Team
Share your plans with us for a flooring recommendation.
Discuss Your Project