 Application
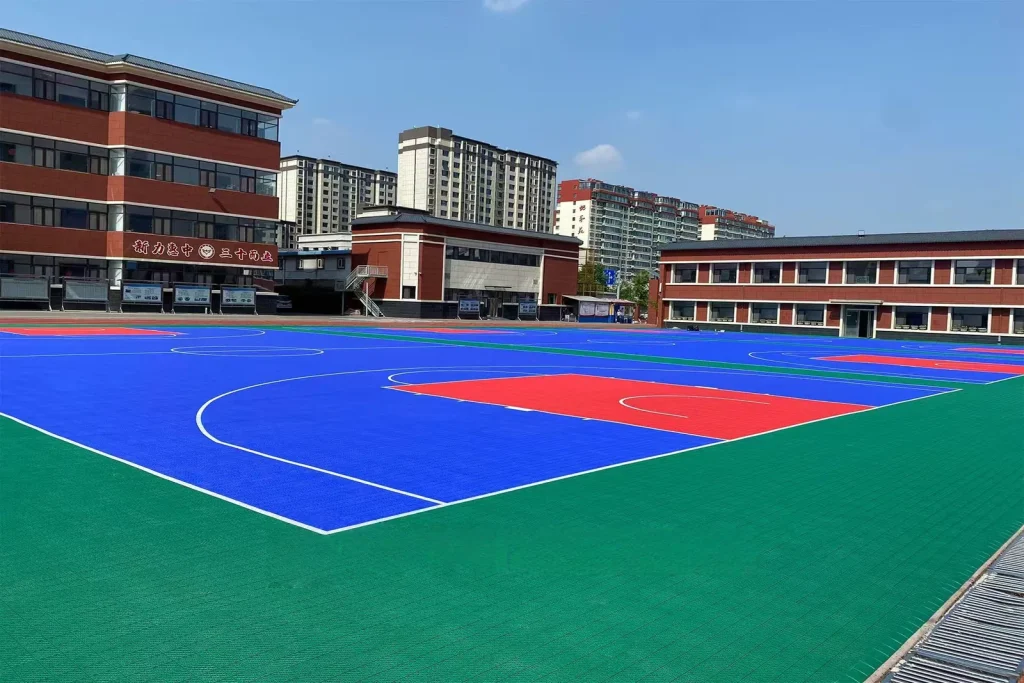
High Schools
Plan school flooring by zone so busy corridors, classrooms and sports areas each get the attention they need.
Plan this applicationApplication sector
Choose flooring for each part of your campus, from teaching spaces to sports areas.
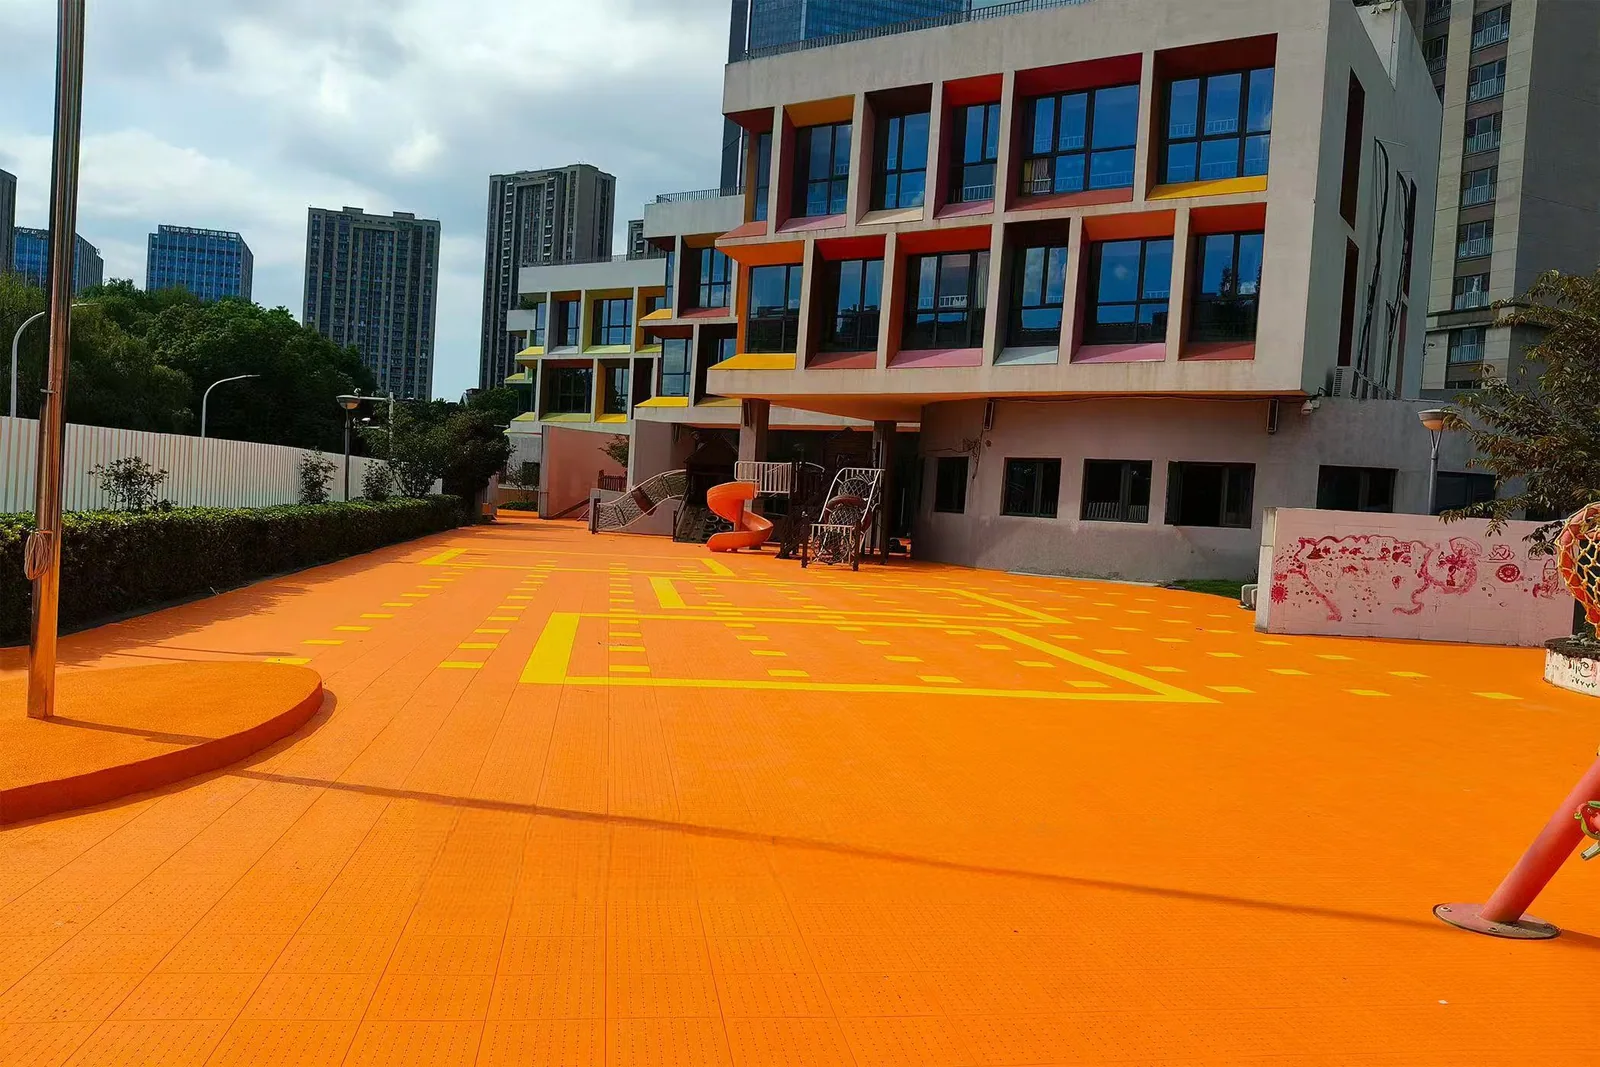
Browse this sector
Open the closest application to see the project inputs, system directions, and evidence to confirm.
Application
Plan school flooring by zone so busy corridors, classrooms and sports areas each get the attention they need.
Plan this application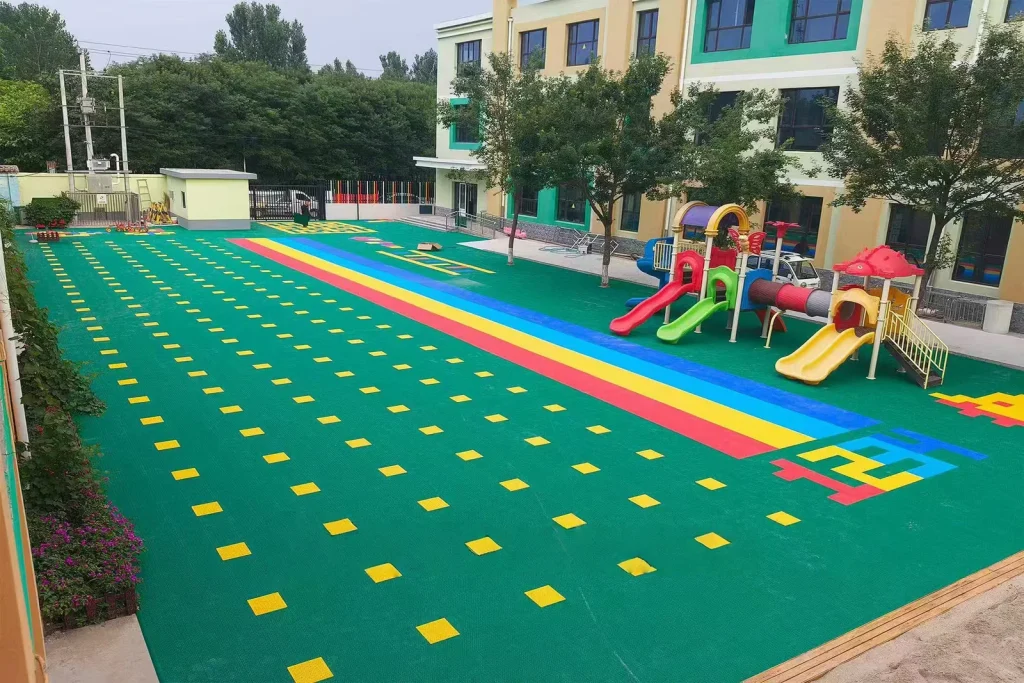 Application
Choose flooring around how young children use each room. Review suitability for their age and supervised activities.
Plan this application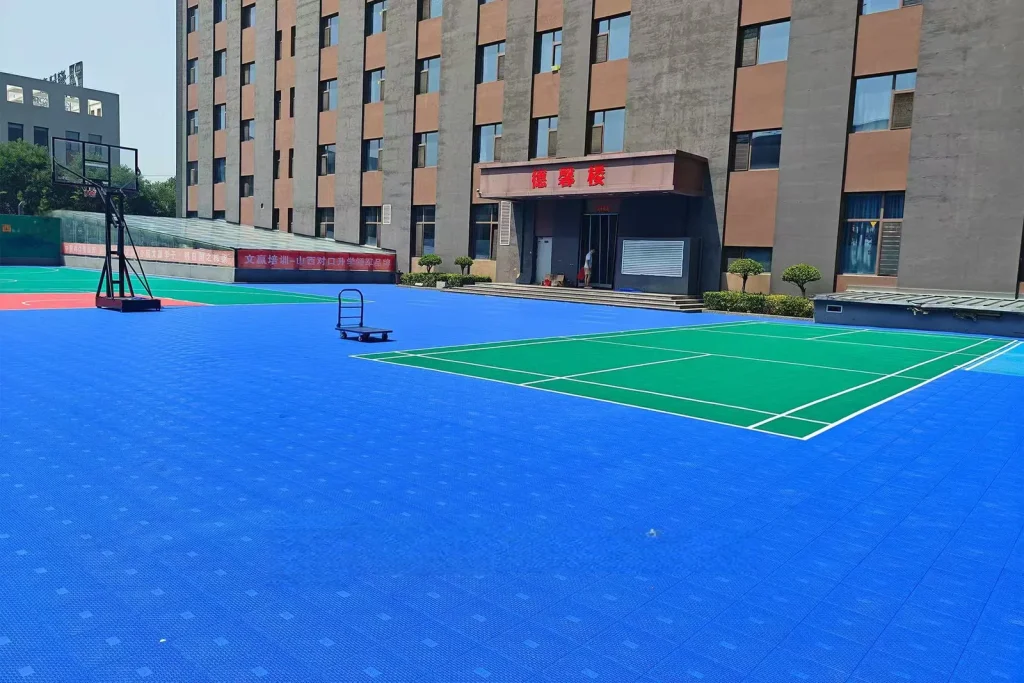 Application
Coordinate flooring across your campus while keeping each building's requirements distinct.
Plan this applicationFlooring by Use
Choose for the activity and the area, not just the appearance.
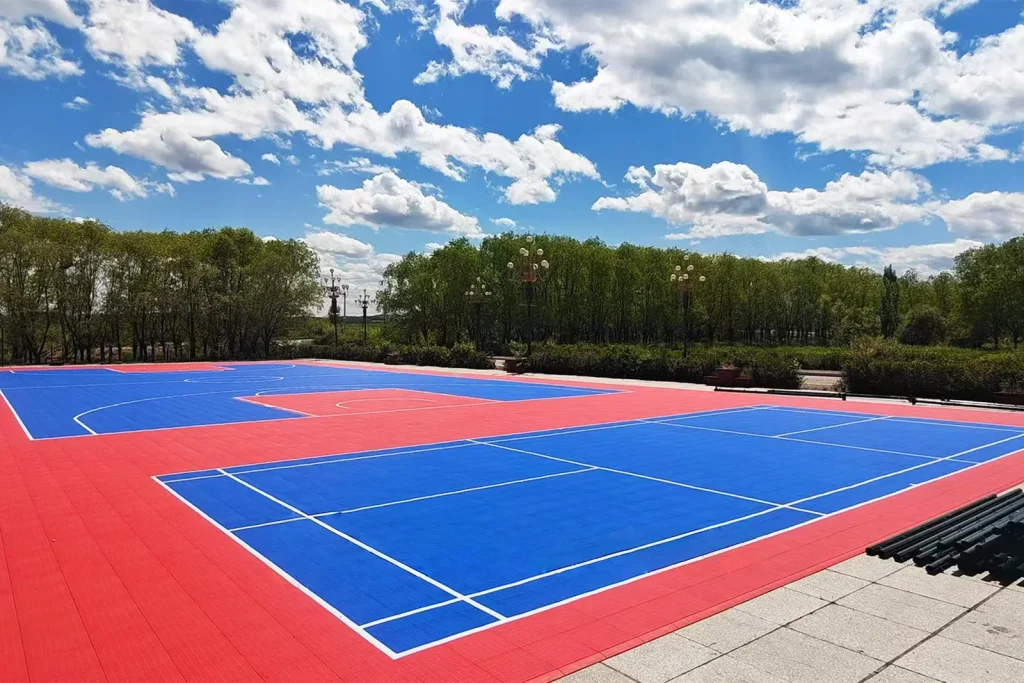
Interlocking sports floor tiles for your court layout.
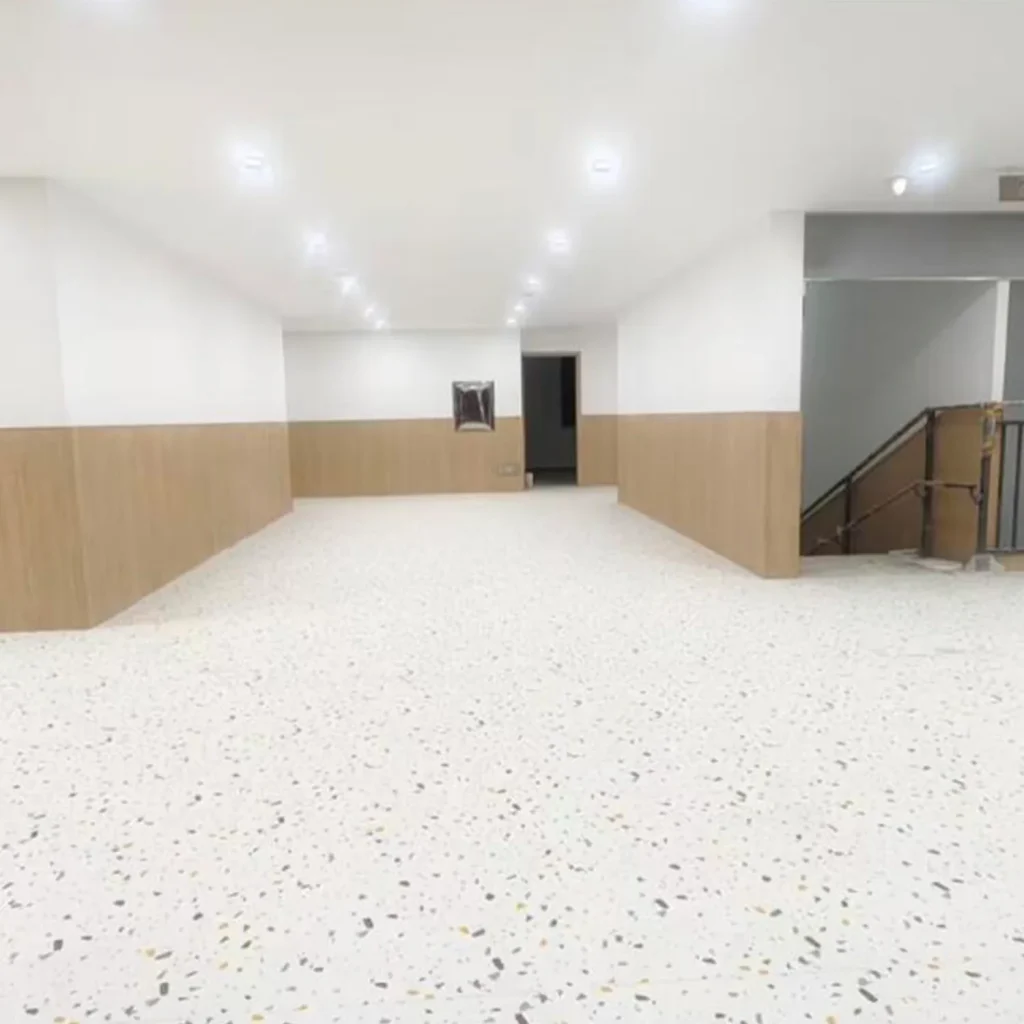
Compare vinyl finishes for everyday indoor use.
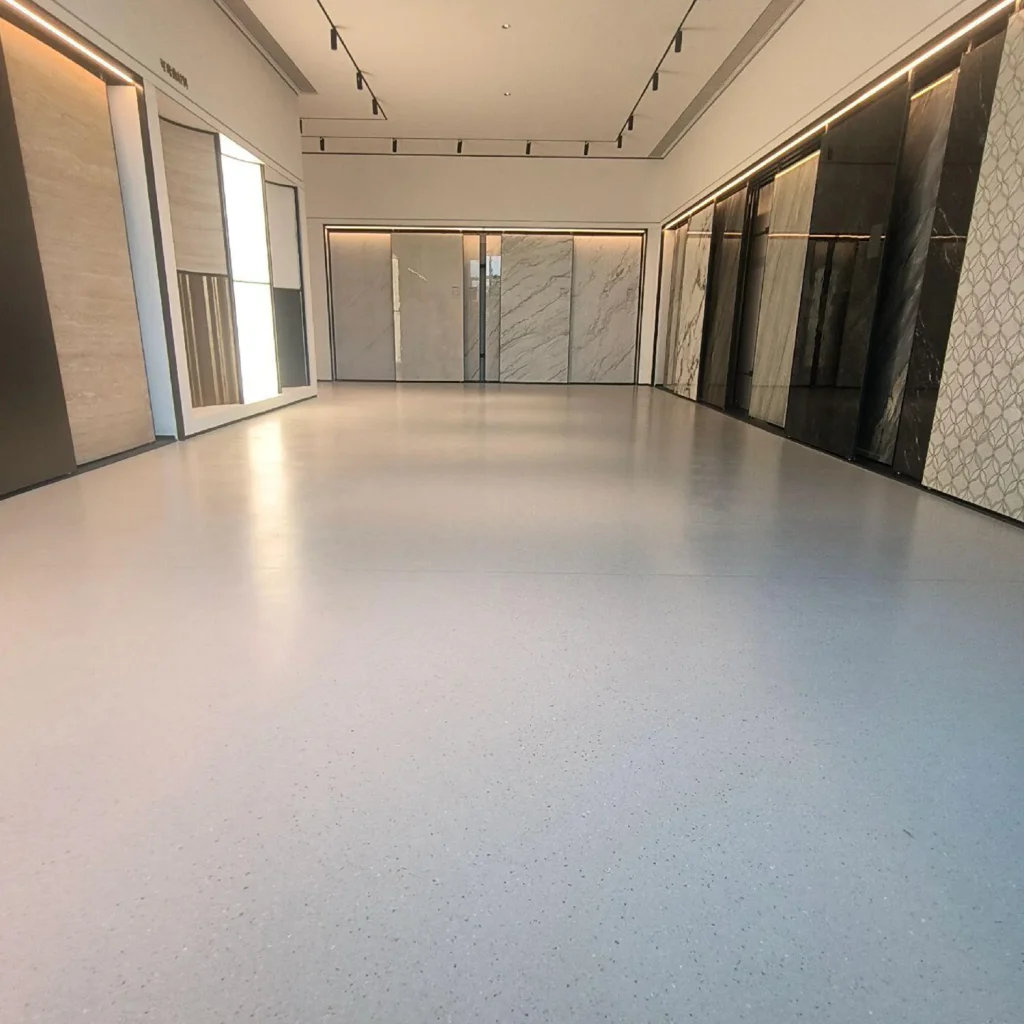
Through-body vinyl for indoor circulation areas.
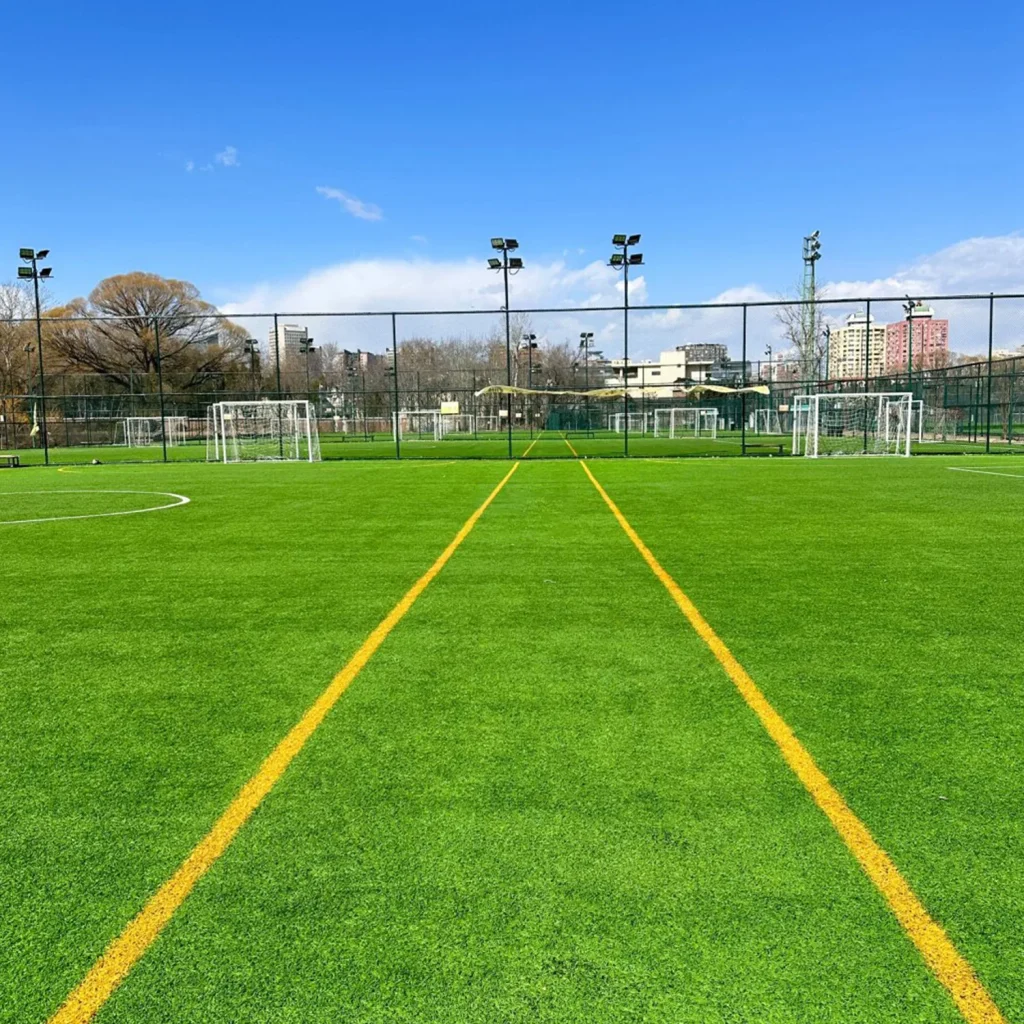
Plan the turf and its supporting layers together.
Education projects rarely need one answer everywhere. High schools combine heavy circulation with sports and specialist teaching spaces. Kindergartens place close attention on age group, supervised play, cleaning, transitions, and any local safety requirements. Universities may operate teaching, research, residential, recreation, and public-facing areas on the same campus.
A room-by-room matrix helps the design and procurement team avoid broad claims. List the activity, expected traffic, furniture or equipment, cleaning method, wet exposure, acoustic goals, accessibility needs, and applicable standards for each area.
Choose a system for each school zone:
Confirm product data, cleaning compatibility and installation requirements before selection.
Product family names do not establish suitability. The final schedule should identify a specific model, substrate preparation, accessory package, maintenance method, and verified documents for every zone.
Education floors must fit the maintenance resources available to the operator. Entry contamination, chair and desk movement, sports equipment, timetable pressure, and holiday installation windows may affect the choice. Include cleaning staff and facility managers in the review, especially when several systems meet at transitions.
Build a usable brief
For a flooring recommendation, share:
Planning Your Project
It may work in several compatible zones, but classrooms, sports courts, laboratories, and play areas should be assessed separately. A coordinated palette can still use more than one construction.
Review color and texture in the intended lighting, along with edges, transitions, cleaning expectations, and model-specific documentation. A loose sample does not confirm installed performance.
Huiyao can identify initial system directions, but a useful recommendation needs room use, substrate, traffic, cleaning, standards, and project timing.
Talk to Our Team
Include the application, dimensions, location, substrate, expected traffic, cleaning method, and standards that must be met.
Discuss Your Project