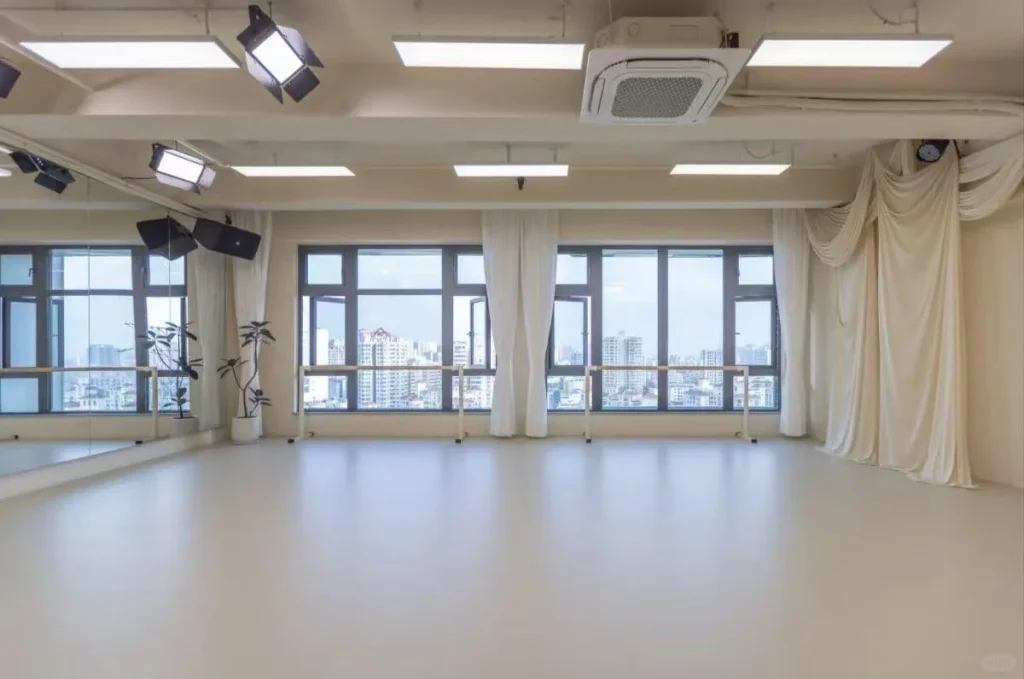
Indoor Activity Rooms
Foam-backed vinyl for indoor activity-space comparison.
- Furniture indentation and rolling loads
- Cleaning and daily use
- Not a playground fall-protection system
Education application
Choose flooring around how young children use each room. Review suitability for their age and supervised activities.
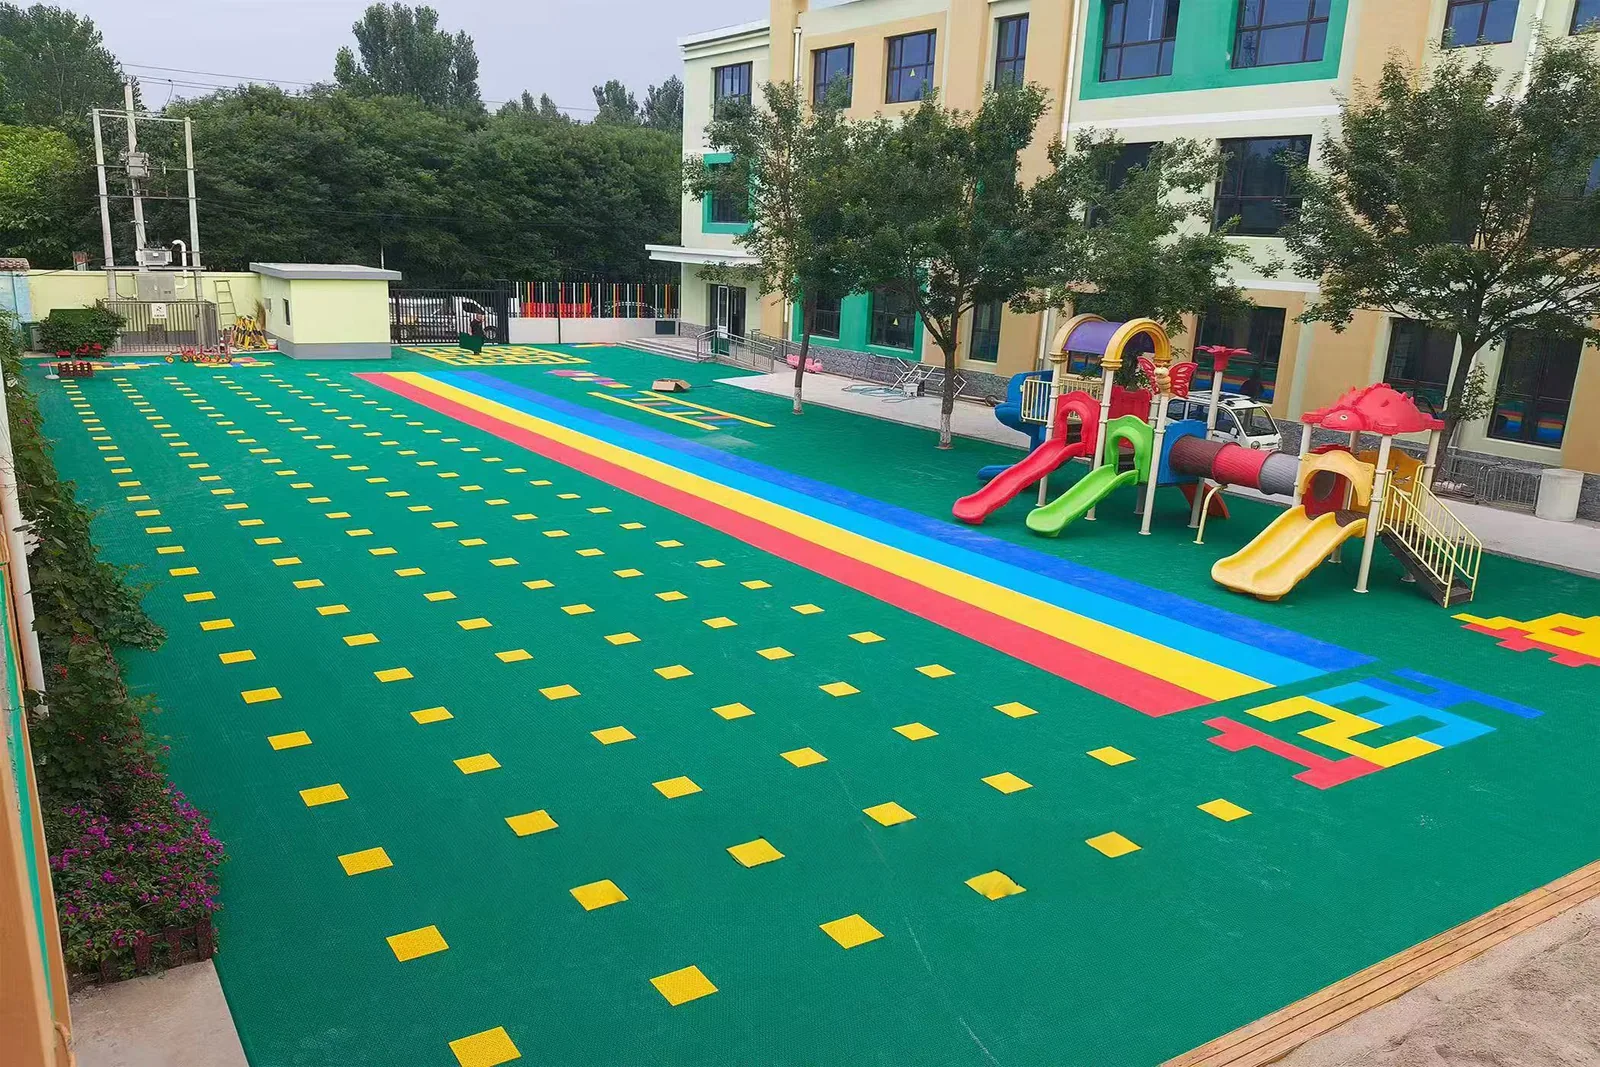
Flooring by Use
Choose for the activity and the area, not just the appearance.
Foam-backed vinyl for indoor activity-space comparison.
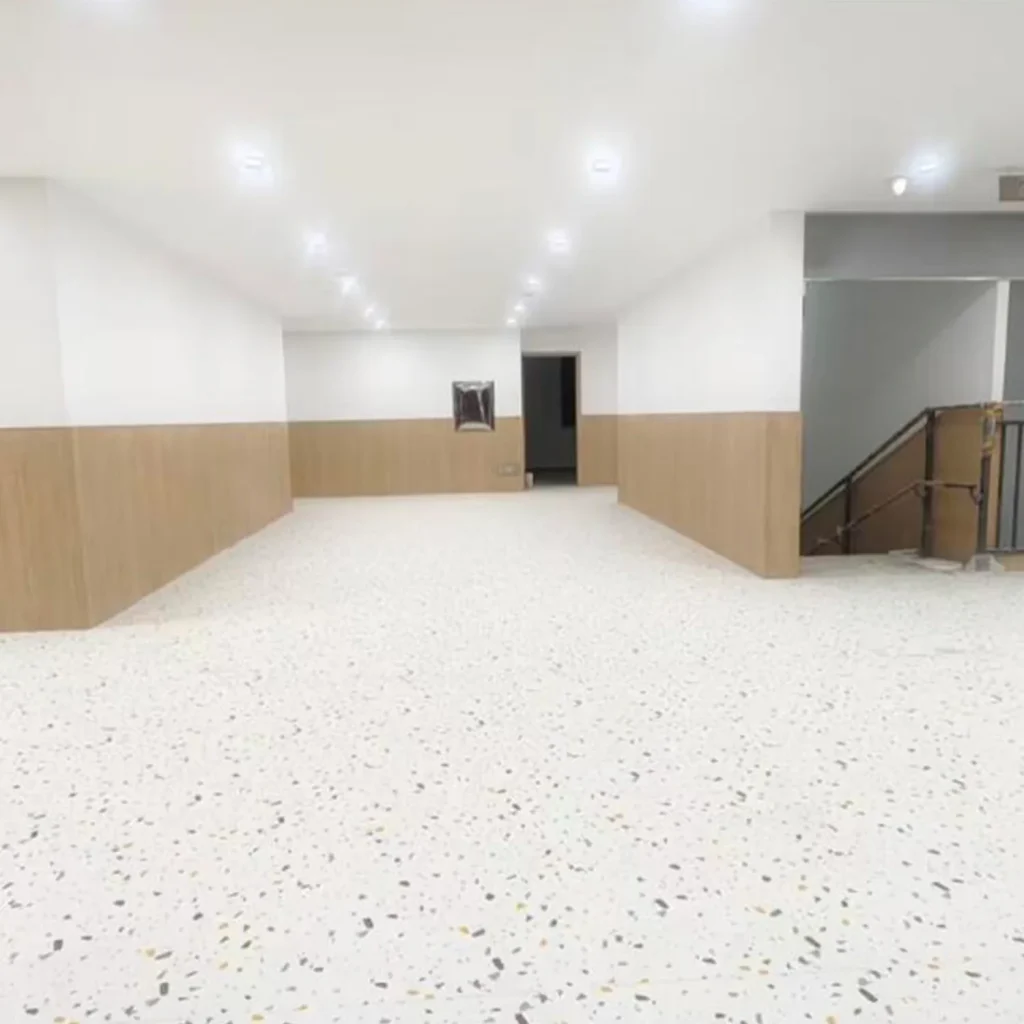
Compare decorative and commercial vinyl for dry classrooms.
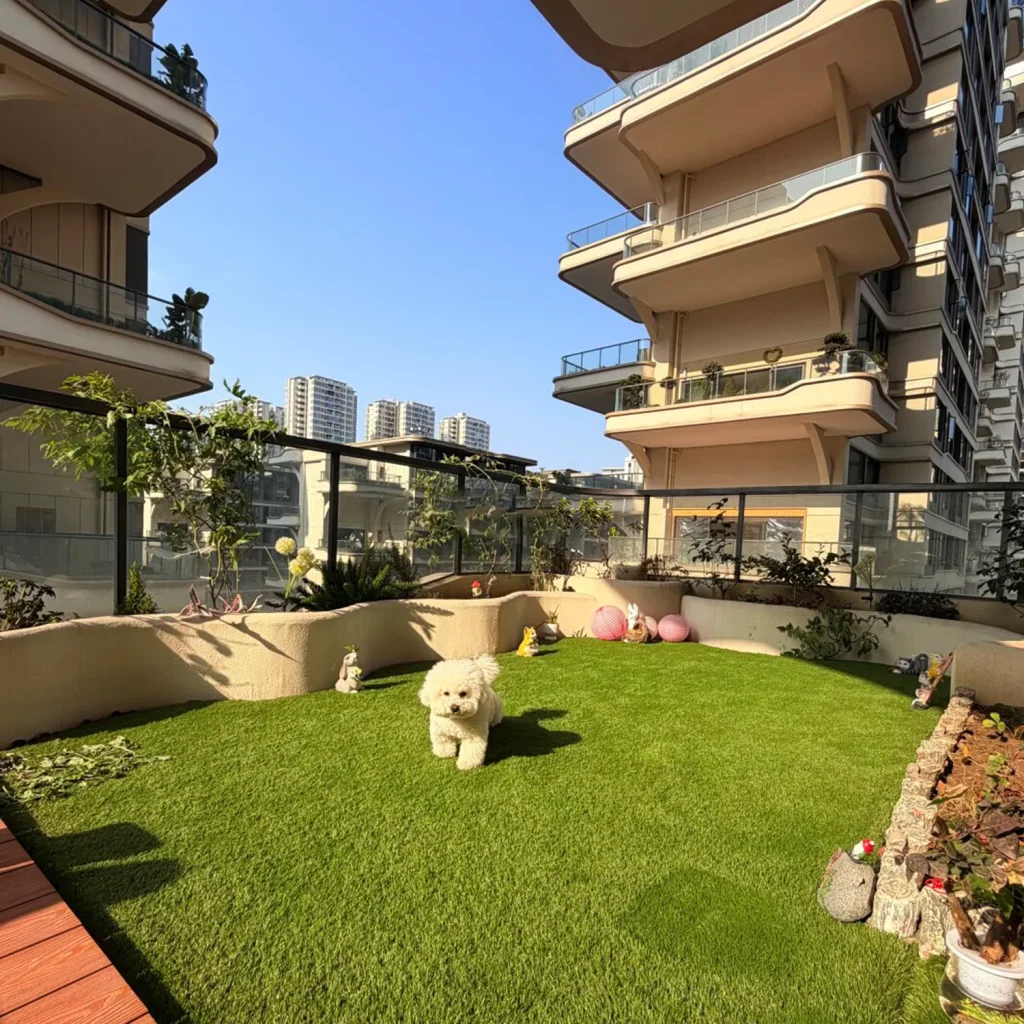
Turf for landscaped and leisure surroundings.
Review each product and confirm the specification for your project.
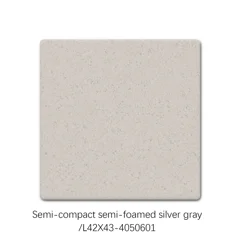 Composite-Backing Vinyl Flooring Dry indoor activity spaces. Assess rolling loads and indentation for the chosen build-up.
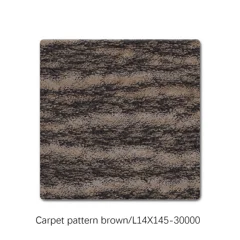 Decorative Vinyl Flooring Indoor classrooms and dry circulation areas; assess furniture indentation and cleaning.
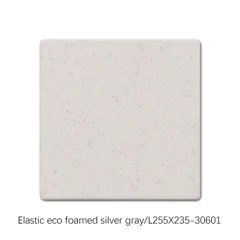 Foam-Backing Vinyl Flooring Indoor activity rooms. Check furniture indentation and cleaning before specifying.
 Heterogeneous Vinyl Collection Dry indoor rooms only. Review wear, furniture loads and cleaning; not an equipment fall zone.
Separate classrooms, quiet areas, messy play, dining, toilets, corridors, entrances, indoor activity rooms, and outdoor play. Note where children sit directly on the surface, where wheeled toys move, where water or food may spill, and how rooms are cleaned between activities. Furniture, storage, door clearances, and soft play equipment also affect the installed details.
Age-appropriate use must be defined by the client and relevant local rules. Web copy cannot establish that a product is safe for children or suitable for a regulated play area.
Appropriate vinyl flooring may be considered for selected indoor zones after product construction, emissions, fire, cleaning, slip, and indentation data are confirmed. Rubber systems may be assessed for outdoor play areas where the project defines fall protection, critical heights, drainage, accessibility, and local compliance. Interlocking surfaces may suit selected activity zones subject to model-level review.
Confirm any antibacterial, toxicity, cushioning or fall-protection requirement against test evidence for the complete installation.
Small changes in level matter in spaces used by young children and wheeled equipment. Coordinate thresholds, doorways, wall edges, columns, drains, play equipment, and connections to outdoor areas. The operator should review the cleaning method and repair process before approval, including how damaged areas can be isolated from children.
Start with the operating brief
Learning rooms, wet entrances, and outdoor play zones need separate decisions around age, supervision, cleaning, transitions, drainage, and verified safety requirements.
| Project type | Typical context | What to prioritize |
|---|---|---|
| Learning and activity rooms | Indoor spaces for seated learning, floor play, movement, furniture, food, and supervised group activity. | Confirm construction, cleanability, floor contact, furniture movement, transitions, acoustics, maintenance, and required fire or emissions evidence. |
| Entrances and wet-use zones | Doorways, wash areas, dining support, and circulation where dirt, water, spills, and frequent cleaning occur. | Plan moisture control, thresholds, wall and drain interfaces, cleaning chemistry, slip requirements, accessibility, and repair details. |
| Outdoor play areas | Open play, fixed equipment, paths, and gathering zones exposed to weather and varied supervision. | Define equipment, critical fall requirements where applicable, base, drainage, edges, accessibility, climate, inspection, and current test evidence. |
Specification checklist
Check the requirements below before selecting a product.
State age groups, class size, floor play, movement, furniture, food, wet activities, and supervision.
Map fixed and movable equipment and identify any project-specific impact or fall-protection requirement before selecting a system.
Survey slabs, existing finishes, cracks, moisture, outdoor falls, drainage, thresholds, and wall junctions.
List routine products, disinfection methods, spill response, drying time, access restrictions, and repair procedures.
Plan doors, ramps, edges, stairs, paths, wheel access, trip points, and connections between indoor and outdoor zones.
Define required fire, emissions, accessibility, impact, installation, maintenance, and local compliance evidence for the exact product.
Build a usable brief
For a flooring recommendation, share:
Planning Your Project
No. Child safety, emissions, chemical content, fire, slip, impact, and other claims require product-specific evidence and review against local rules.
Provide the equipment layout, age groups, defined fall criteria, base, drainage, climate, accessibility, boundaries, cleaning, inspection plan, and applicable standards.
Color can support zoning and wayfinding, but the system must first meet the room’s use, maintenance, installation, and verified technical requirements.
Talk to Our Team
Share your plans with us for a flooring recommendation.
Discuss Your Project