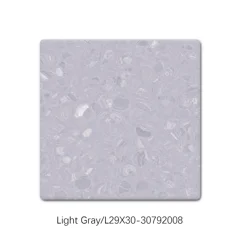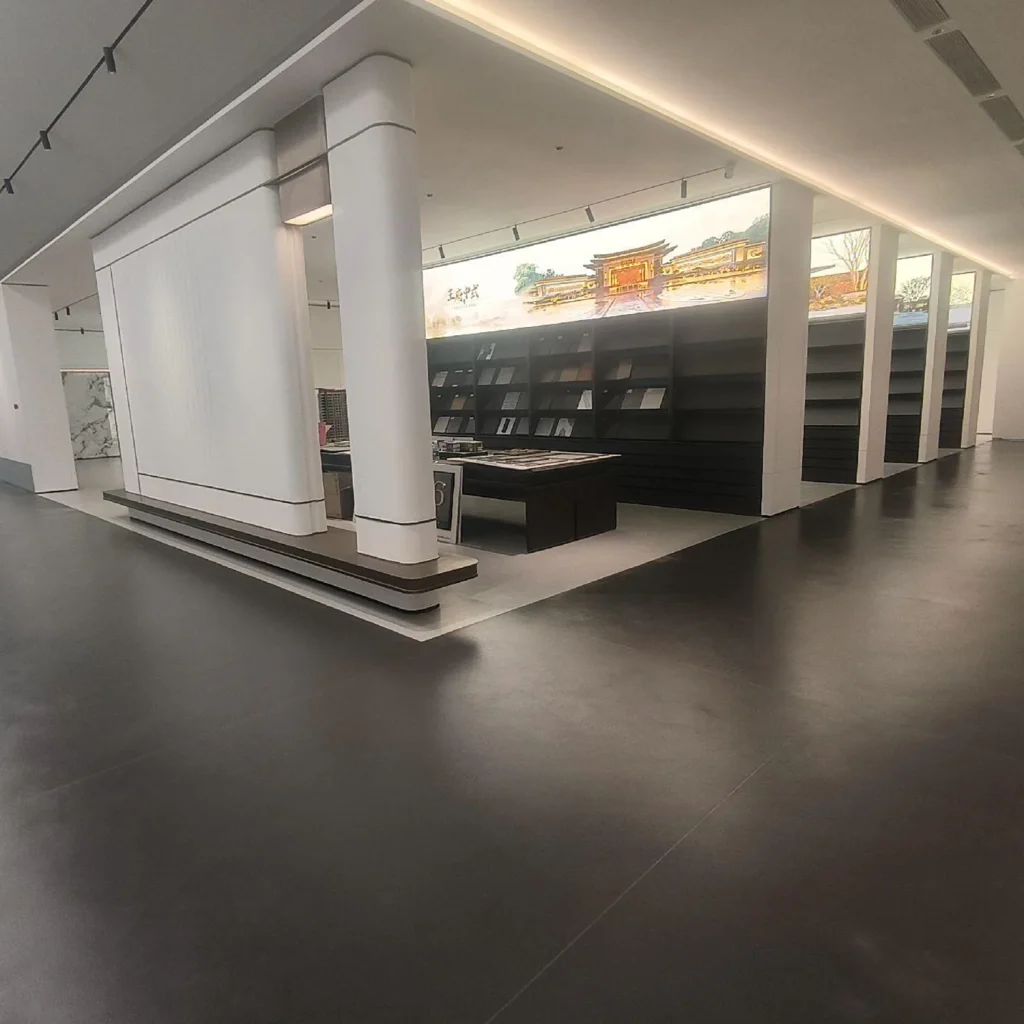
Dry Support Areas
Vinyl options for adjoining offices and dry corridors.
- Support rooms, not process zones
- Chemical and cleaning requirements
- Separate review of electrical requirements
Industrial application
Assess factory flooring by production zone, using the actual equipment loads and exposures.
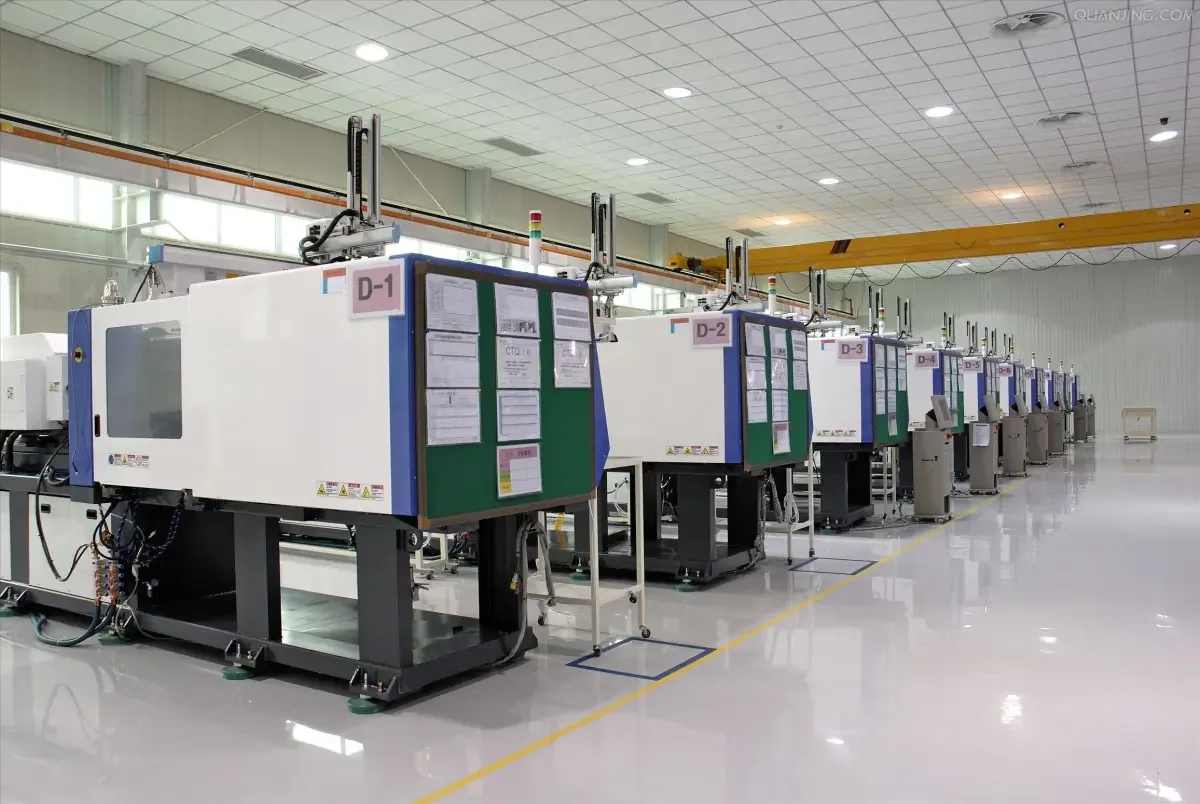
Flooring by Use
Choose for the activity and the area, not just the appearance.
Review each product and confirm the specification for your project.
Show the factory layout:
Provide loads and wheel details from the equipment or engineering team. Mark impacts, vibration, hot work, liquids, and contamination separately.
“Heavy duty” is not a specification. Replace it with defined loads, traffic frequency, exposure conditions, and acceptance criteria.
Interlocking or rubber systems may be assessed for selected production support, standing, or circulation zones after load, indentation, vehicle, chemical, fire, slip, drainage, and maintenance data are confirmed. Other smooth systems may suit defined rooms, but no category-level claim establishes industrial capacity.
Joints, edges, drains, trenches, anchors, and transitions affect the complete installation. Confirm how modules or repaired areas are accessed without interfering with equipment or process controls.
Survey the base while access is available. Define removal, preparation, barriers, dust controls, equipment moves, installation sequence, protection, cleaning, inspection, and return to service. Any timing commitment must come from a contractor programme based on the selected system and actual site.
Start with the operating brief
Production cells, assembly, packing, material routes, maintenance, and storage create different wheels, loads, impacts, chemicals, liquids, heat, and downtime constraints.
| Project type | Typical context | What to prioritize |
|---|---|---|
| Production and assembly cells | Fixed machinery, workstations, people, tools, parts, local spills, services, and defined operating processes. | Map equipment and feet, static and point loads, chemicals, heat, liquids, ergonomics brief, utilities, joints, cleaning, and repair access. |
| Material and vehicle routes | Forklifts, pallet trucks, carts, trolleys, autonomous vehicles, crossings, doors, and repeated wheel traffic. | Document vehicle weights, wheel materials, loads, turning, braking, impacts, joints, levels, markings, crossings, and maintenance windows. |
| Packing, maintenance, and storage | Variable equipment, benches, racks, waste, parts, fluids, tools, and changing layouts around production support. | Define rack and bench loads, carts, spills, cleaning, fire routes, layout change, protection, repair method, and interfaces with production flooring. |
Specification checklist
Check the requirements below before selecting a product.
Map production, assembly, logistics, packing, storage, maintenance, utility, pedestrian, and emergency areas.
Provide machinery, feet, anchors, racks, static and point loads, installation routes, vibration, and service clearances.
List forklifts, pallet trucks, carts, wheel materials, axle and carried loads, speed, turning, braking, and traffic frequency.
Identify substances, concentrations, temperatures, contact times, hot work, process liquids, spill response, and evidence required.
Survey strength, moisture, cracks, joints, levels, previous repairs, installation phases, shutdown windows, and repair access.
Define cleaning, markings, safety, fire, electrical where required, installation, test, maintenance, and approval documents for each zone.
Build a usable brief
For a flooring recommendation, share:
Planning Your Project
Suitability for vehicles must be checked model by model. Provide vehicle weight, axle and wheel loads, tyre type, turning movements, traffic, base conditions and temperature.
List each substance, concentration, temperature, contact time, frequency, spill response, and cleaning method, then compare it with product-specific test data.
That requires a site-specific safety and phasing plan. Access, contamination controls, equipment, product installation, and process risk must be assessed formally.
Talk to Our Team
Share your plans with us for a flooring recommendation.
Discuss Your Project