 Application
Clinics
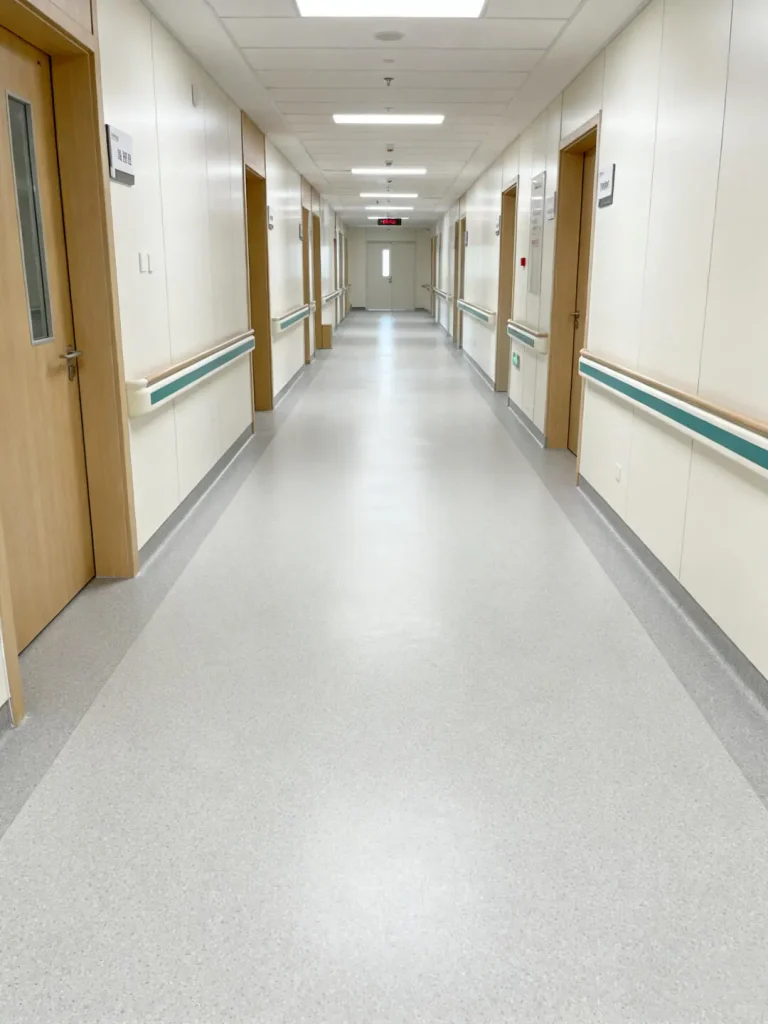
Choose clinic flooring room by room, with cleaning requirements at the centre of the review.
Plan this applicationApplication sector
Plan flooring around each room's clinical use. Product suitability must be confirmed against your facility's requirements.
Browse this sector
Open the closest application to see the project inputs, system directions, and evidence to confirm.
Application
Choose clinic flooring room by room, with cleaning requirements at the centre of the review.
Plan this application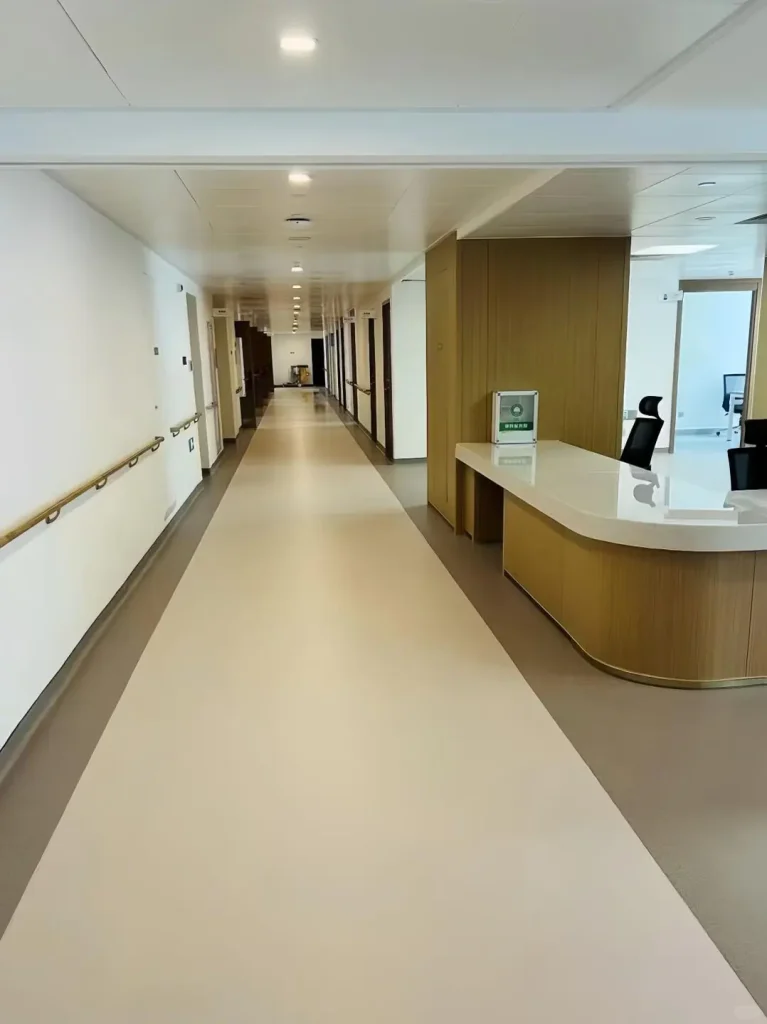 Application
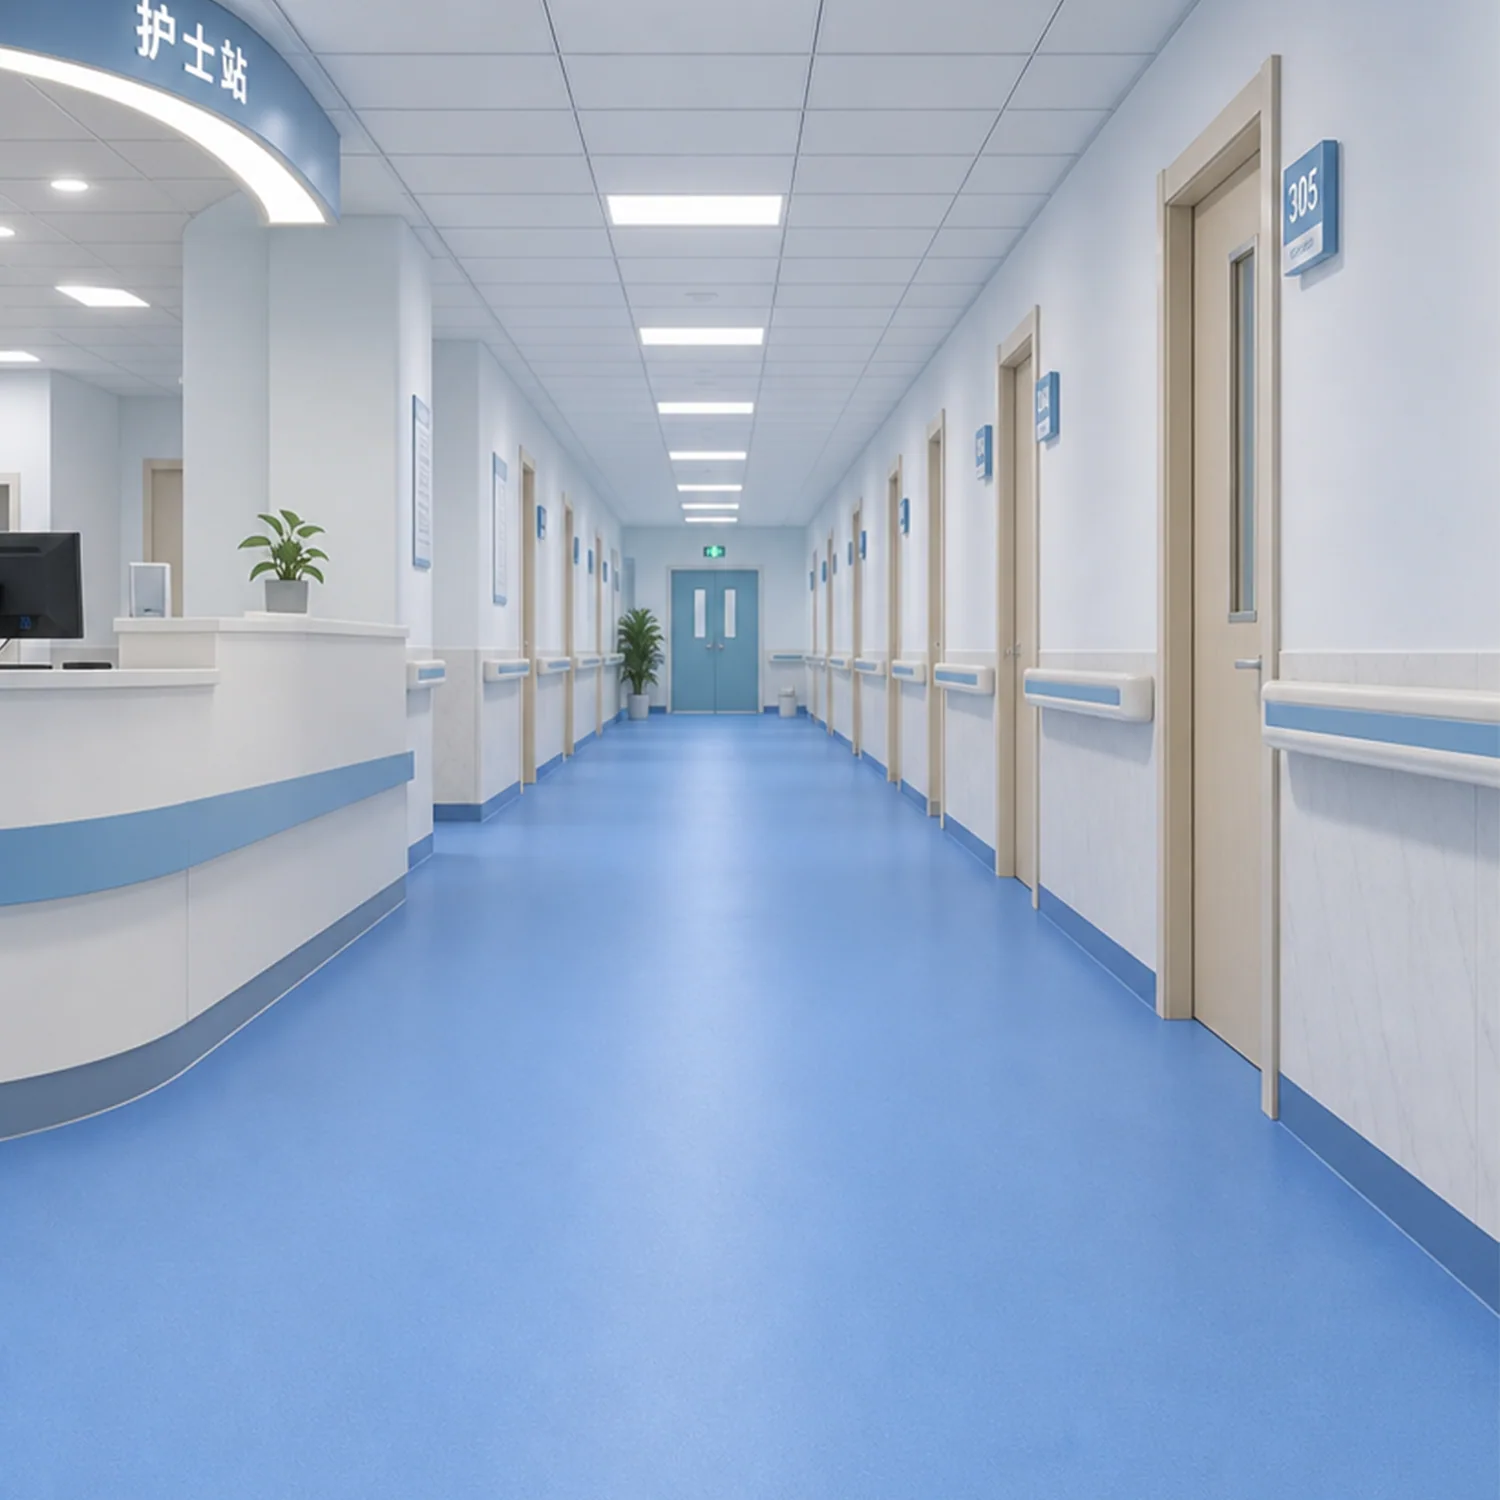
Coordinate flooring across departments without treating every clinical area as the same.
Plan this application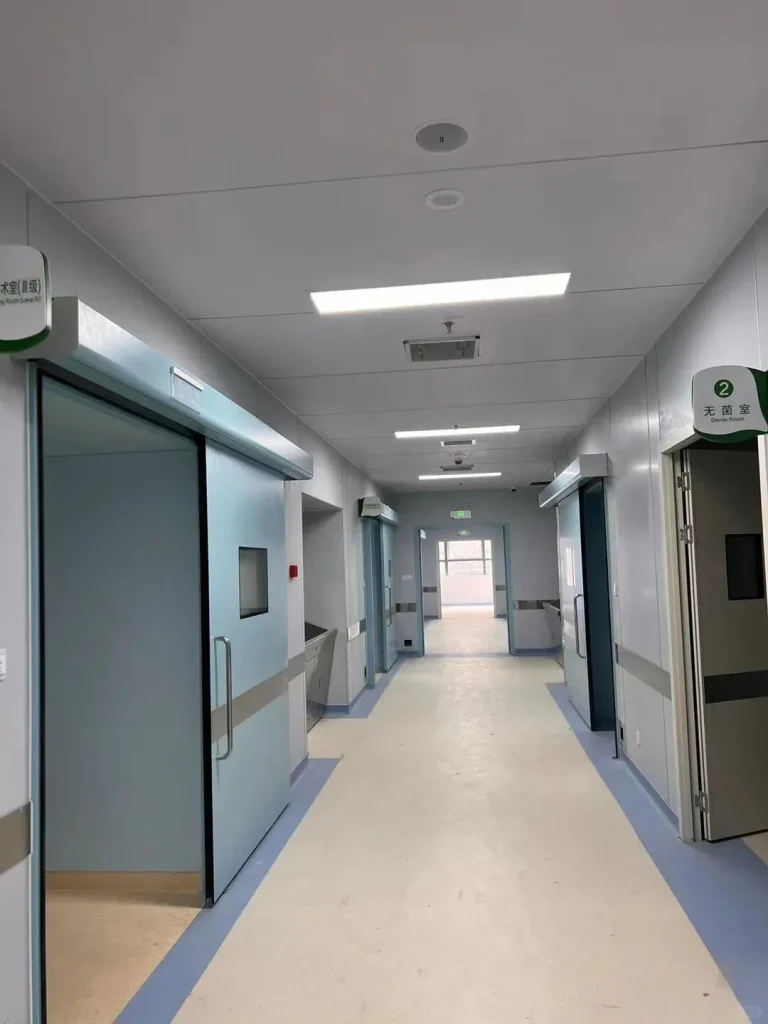 Application
Plan laboratory flooring around clinical workflows. Confirm the selected system against each room's requirements.
Plan this applicationFlooring by Use
Choose for the activity and the area, not just the appearance.
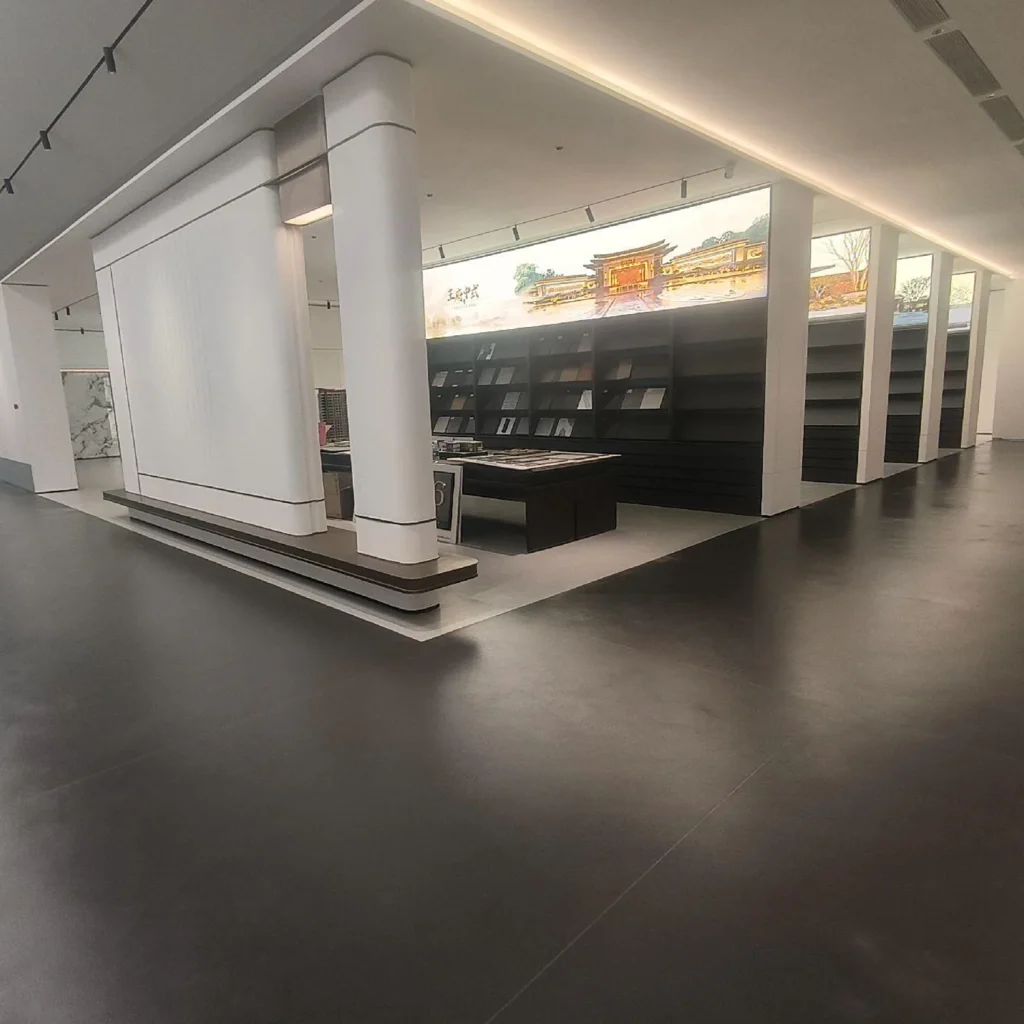
Compare vinyl collections for the room and its cleaning routine.
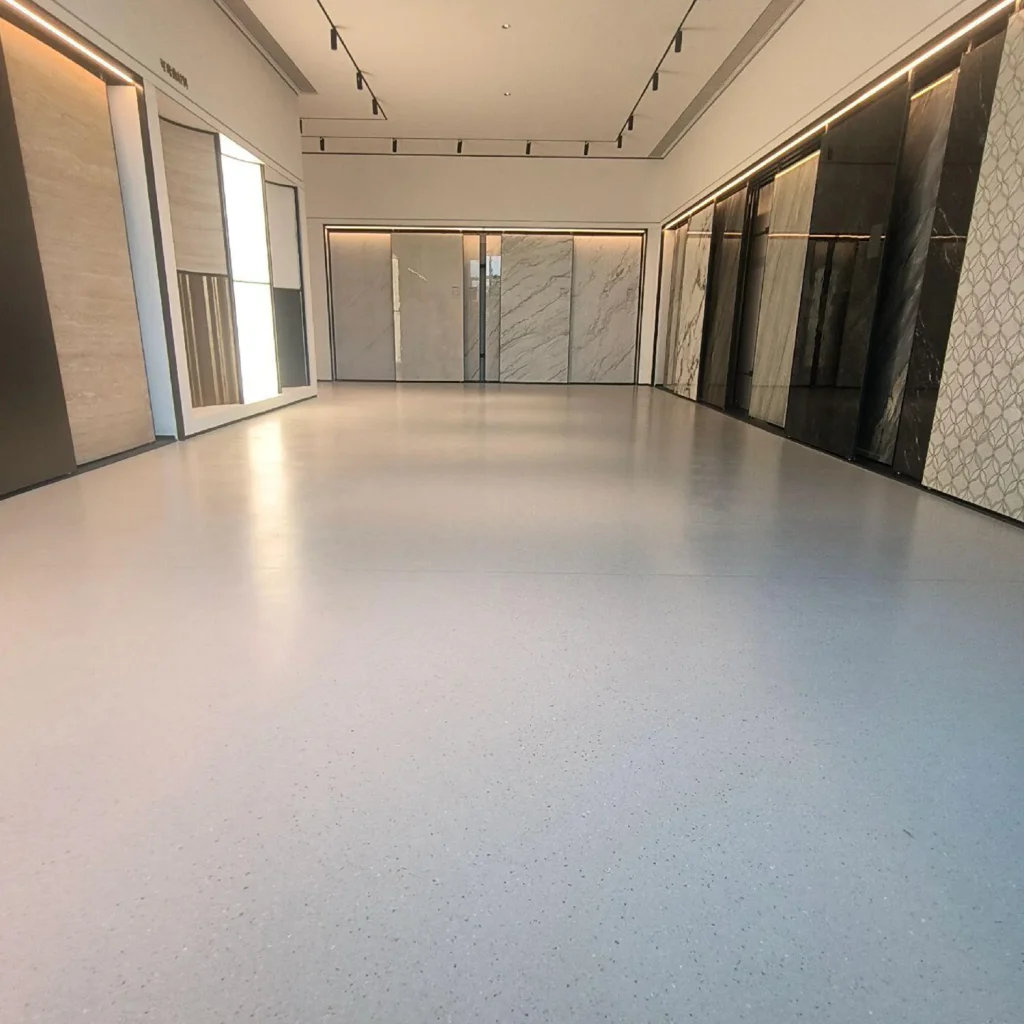
Through-body vinyl for indoor circulation areas.
Healthcare selection should begin with circulation, room function, cleaning frequency, expected contaminants, wheeled equipment, furniture, and transitions. Reception and consultation rooms may prioritize appearance and routine maintenance. Treatment, procedure, support, and diagnostic areas can bring stricter operational requirements that must be defined by the project team.
The term “healthcare flooring” does not confirm medical suitability. Any surface treatment, seam system, chemical resistance, emission result, fire classification, slip result, or regulatory status must come from the selected product’s approved documents.
Vinyl flooring can be discussed as a possible direction for selected indoor healthcare areas, but its construction and verified properties must match the room brief. The review should cover substrate preparation, adhesive or installation method, joints or seams, perimeter details, wall junctions, transitions, cleaning chemicals, and repair procedures.
For rolling traffic, provide equipment type, wheel or castor information, loading pattern, turning points, and parking locations. These details can materially affect model and installation selection.
Healthcare laboratories in this section refer to clinical or diagnostic settings connected to patient care and specimen workflows. Their brief may focus on cleanability, contamination control procedures, benches, sample movement, and diagnostic equipment. Industrial laboratories have a separate page because production testing, research equipment, process chemicals, and load patterns can create a different specification.
Build a usable brief
For a flooring recommendation, share:
Planning Your Project
Healthcare suitability depends on the selected product and room. Ask our team for model-specific documentation covering your cleaning process, hygiene requirements and local regulations.
The floor works as an installed system. Joint design, wall junctions, penetrations, and transitions affect cleaning and maintenance, so they must be coordinated with the selected product and project requirements.
Provide equipment type, loads, wheel or castor details, travel routes, turning areas, parking points, and traffic frequency. Confirm suitability with the selected system supplier.
Talk to Our Team
Include the application, dimensions, location, substrate, expected traffic, cleaning method, and standards that must be met.
Discuss Your Project