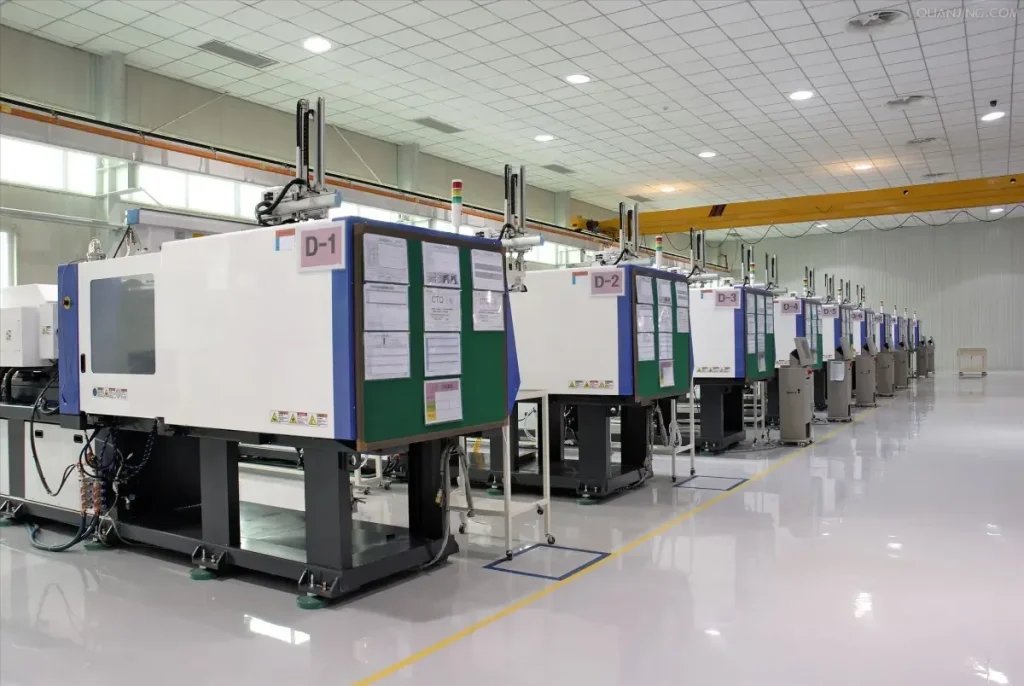
 Application
Factories
Assess factory flooring by production zone, using the actual equipment loads and exposures.
Plan this applicationApplication sector
Match flooring to the work it needs to support. Start with the loads and exposures in each zone.
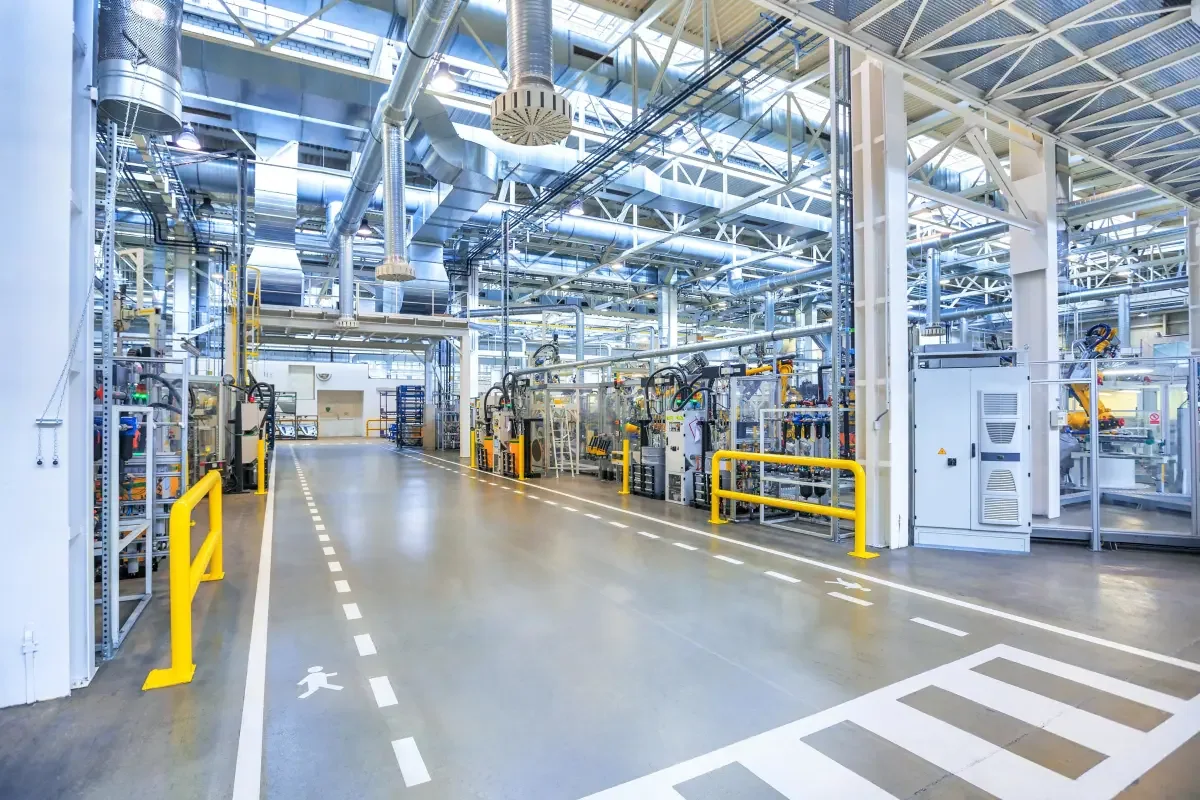
Browse this sector
Open the closest application to see the project inputs, system directions, and evidence to confirm.
Application
Assess factory flooring by production zone, using the actual equipment loads and exposures.
Plan this application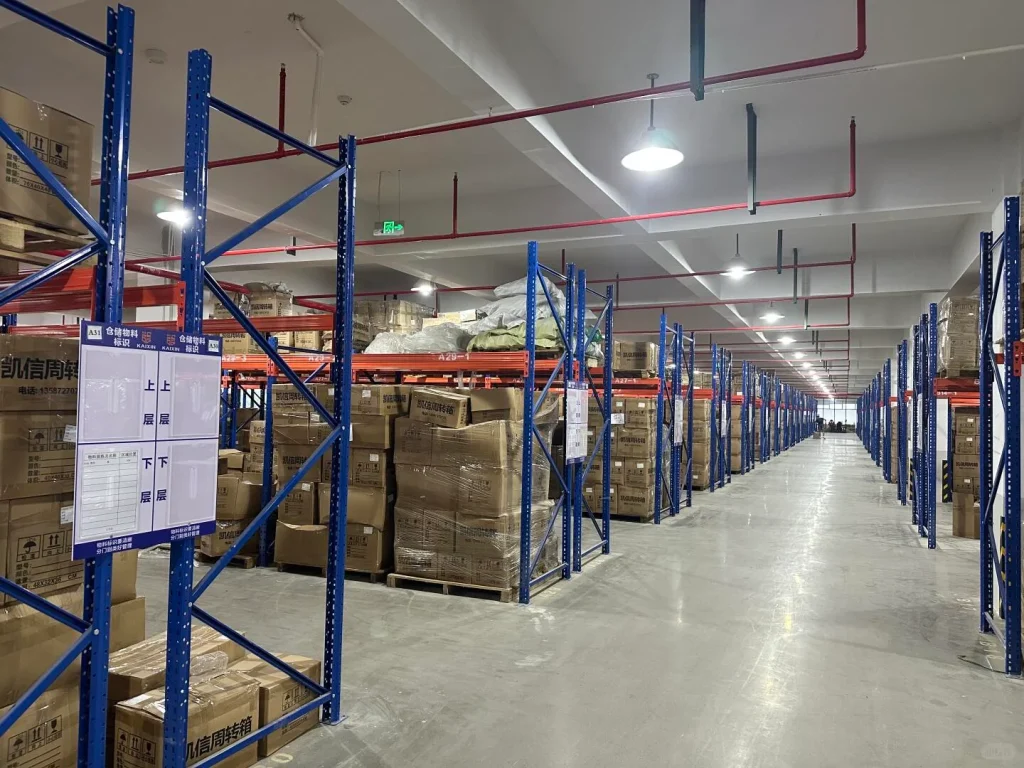 Application
Start warehouse flooring selection with your vehicle loads and slab condition.
Plan this application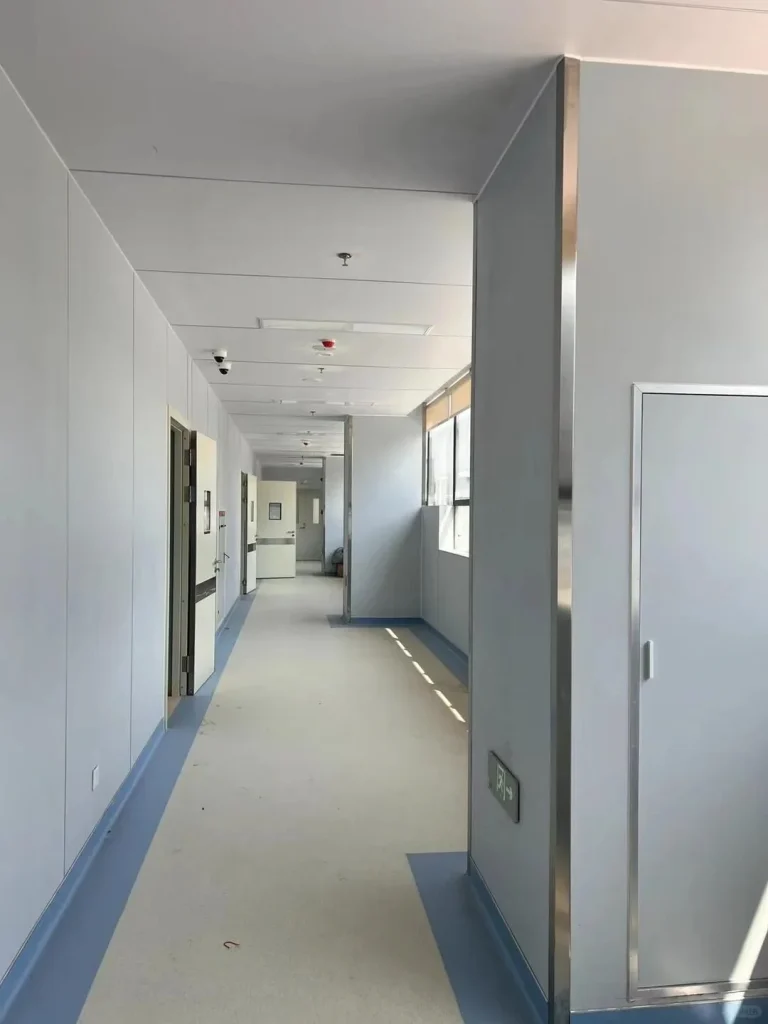 Application
Match laboratory flooring to your test processes and chemical exposure.
Plan this application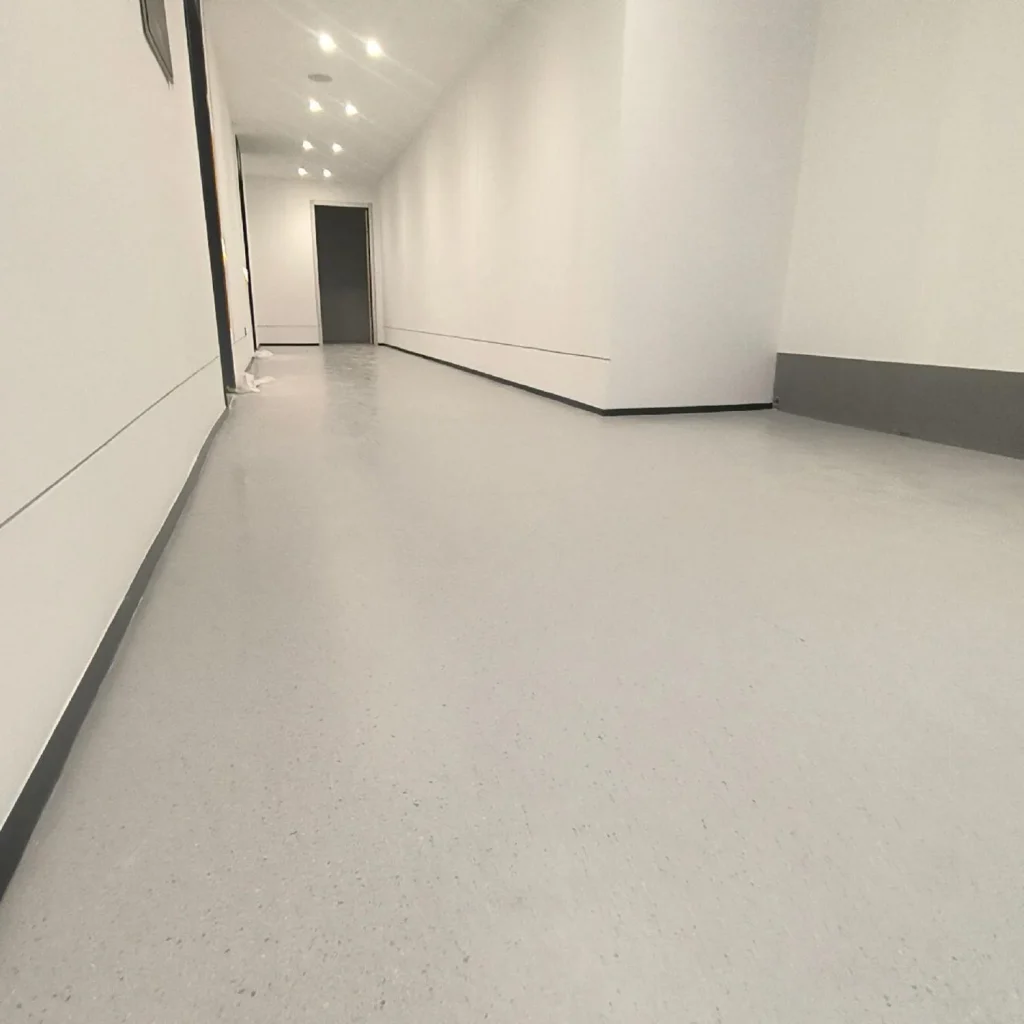 Application
Review flooring against your clean room specification. Our general range is not confirmed for clean room classification or sterile use.
Plan this applicationFlooring by Use
Choose for the activity and the area, not just the appearance.
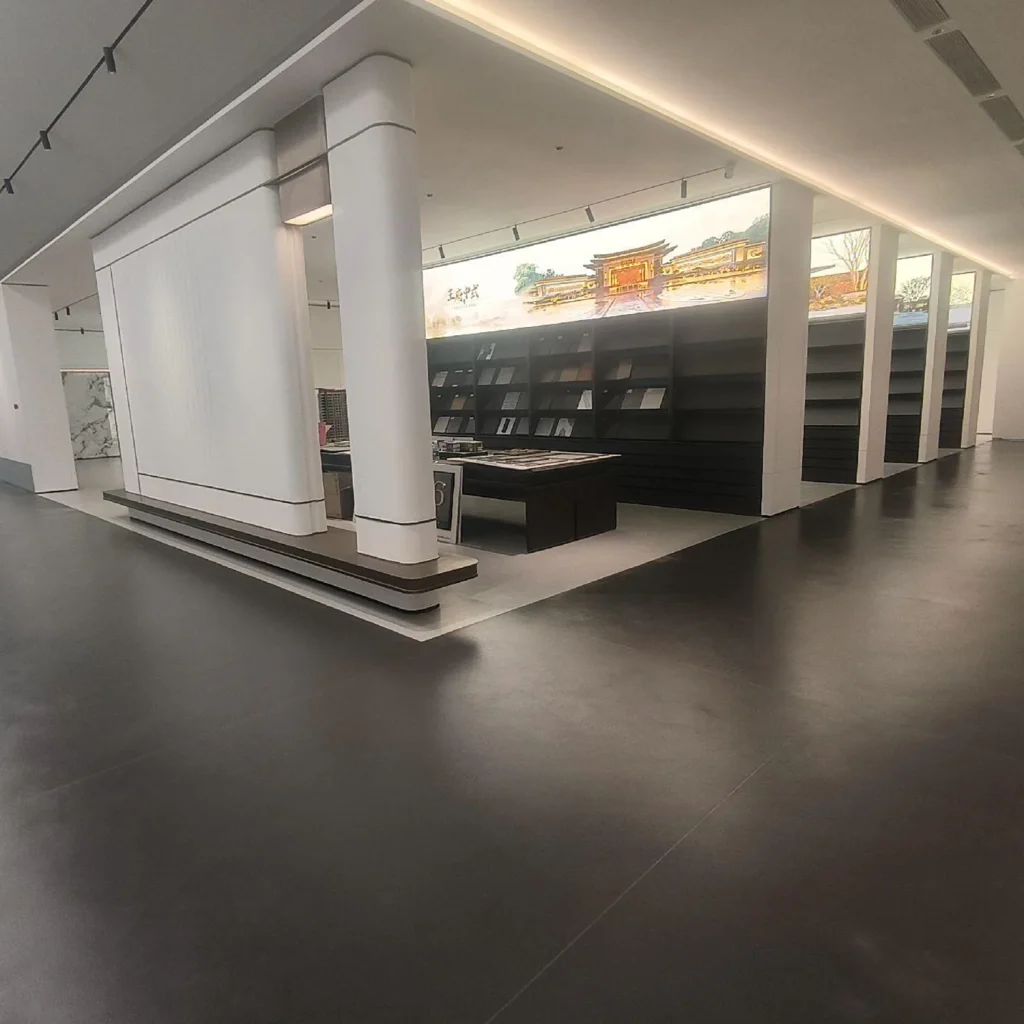
Vinyl options for adjoining offices and dry corridors.

Compare garage tiles for compatible vehicle-service areas.
Factories may combine production cells, assembly, packing, maintenance, pedestrian routes, and storage. Warehouses focus on rack zones, aisles, loading areas, turning points, and material handling routes. Industrial laboratories add benches, test equipment, process chemicals, sample handling, and local cleanability requirements. Clean rooms require a separate documented review against the project’s classification and contamination-control protocol.
Mark these conditions on a plan. Include static loads, rolling equipment, wheels, impacts, liquids, cleaning chemicals, temperature conditions, drains, joints, and expected downtime.
Assess industrial support areas separately from process rooms.
Chemical, clean room, electrical, fire and hygiene performance needs model-specific evidence.
The installed system includes preparation, adhesives or connections, joints, edges, transitions, skirtings, penetrations, and repair methods. These details should be specified with the surface.
Terms such as “heavy duty,” “chemical resistant,” and “clean room suitable” need defined test methods, limits, and approved documentation. Replace broad labels with the actual process requirement. If the data is not available, keep the item open and do not make the claim.
Build a usable brief
For a flooring recommendation, share:
Planning Your Project
Provide equipment and rack loads, contact area, wheel or castor type, axle or point loads where applicable, travel routes, turning points, traffic frequency, and impact conditions. The project engineer should define the governing values.
No. Chemical suitability depends on the substance, concentration, temperature, contact time, cleaning response, test method, and product construction. Confirm the selected model against the actual exposure list.
Clean room suitability is not confirmed for our general flooring range. Send your classification, particle-control, electrical, seam, outgassing and cleaning requirements so the exact product documentation can be checked.
Talk to Our Team
Include the application, dimensions, location, substrate, expected traffic, cleaning method, and standards that must be met.
Discuss Your Project