Patient & Staff Areas
Compare vinyl collections for the room and its cleaning routine.
- Room use and movement of equipment
- Hygiene requirements
- Product evidence for chemical resistance
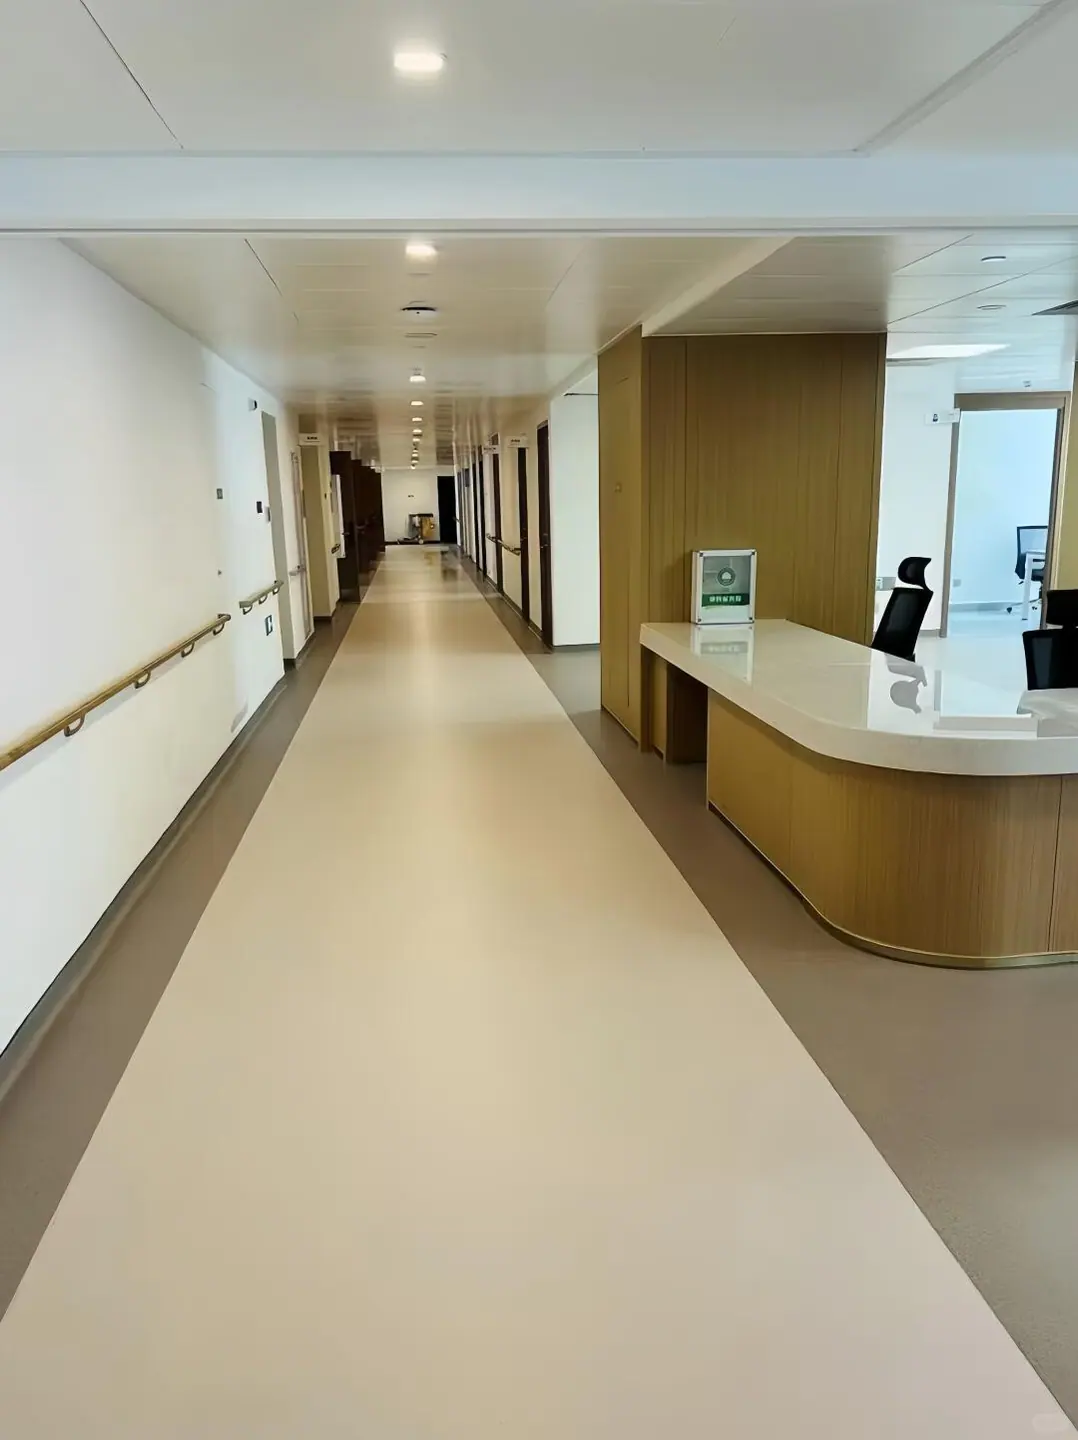
Healthcare application
Coordinate flooring across departments without treating every clinical area as the same.
Flooring by Use
Choose for the activity and the area, not just the appearance.
Compare vinyl collections for the room and its cleaning routine.
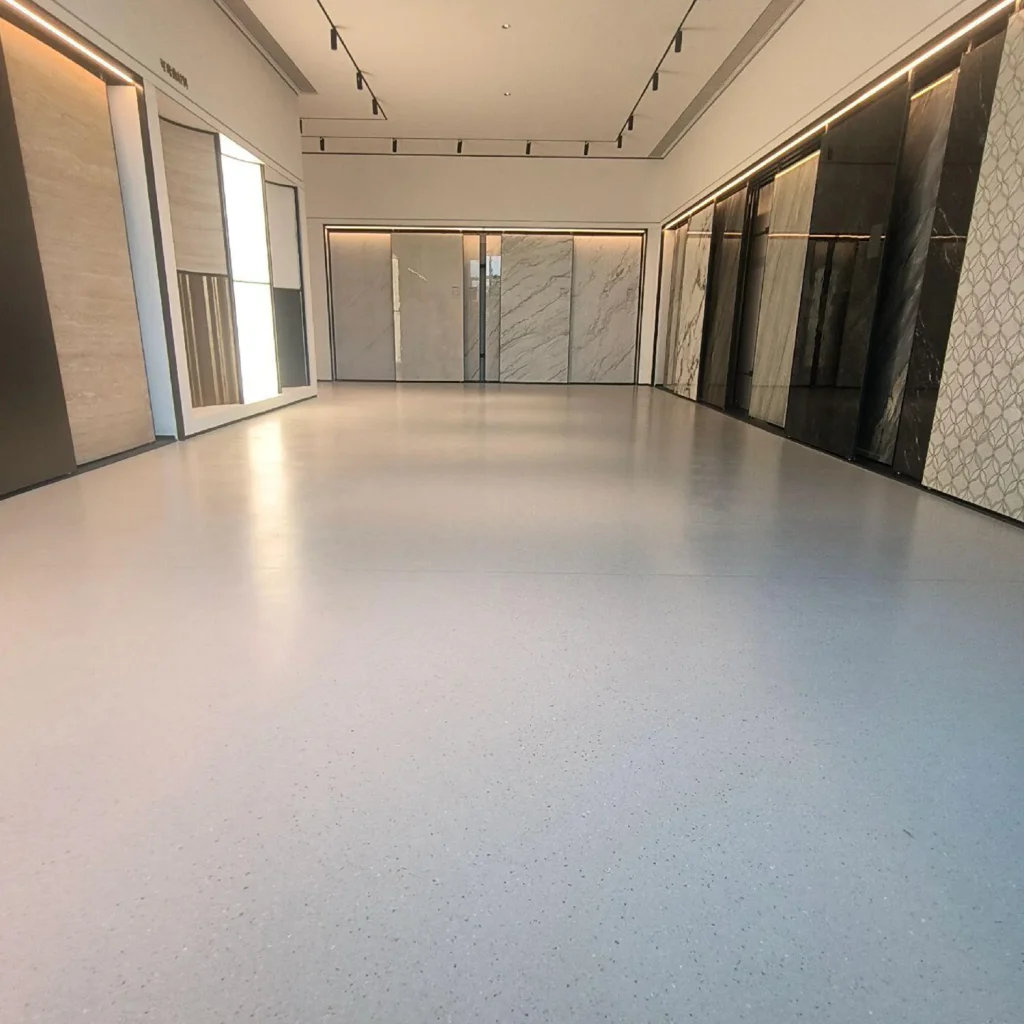
Through-body vinyl for indoor circulation areas.
Review each product and confirm the specification for your project.
 Antibacterial Vinyl Flooring Patient and staff circulation areas, subject to the specified hygiene and maintenance requirements.
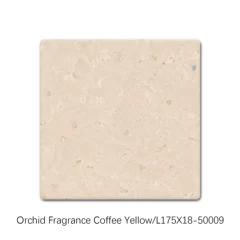 Homogeneous Vinyl Flooring Corridors and support areas. Confirm the selected collection against the room schedule.
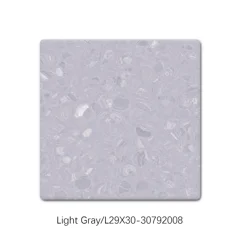 Homogeneous Vinyl Plus Corridors and support rooms where the specified thickness suits the installation.
 Iodine-Resistant Vinyl Flooring Treatment rooms and support areas; request the exact collection test information.
Group the medical centre by use:
Record traffic, cleaning frequency, equipment, liquids, temperature conditions if relevant, access, and project standards. Departments may share a visual palette while using different constructions or details.
High-use corridors need wheel routes and turning points. Procedure and diagnostic rooms need equipment and protocol inputs from the responsible clinical and design teams. Support zones should not be overlooked because they may carry concentrated carts or cleaning processes.
Appropriate vinyl or PVC systems may be assessed after product construction, seam options, substrate preparation, cleaning compatibility, rolling load, indentation, fire, emissions, and room-specific criteria are confirmed. Details at walls, columns, doors, floor boxes, penetrations, and transitions need the same attention as the field of the floor.
Before specifying a product, confirm the required regulatory, infection-control, chemical and hygiene documentation for each room. Suitability for a medical procedure is not established by the flooring category.
Larger facilities need a room-by-room approval register. Link each area to the selected product, color, construction, installation drawing, cleaning method, approved test reports, and decision status. If products change during procurement, repeat the technical review rather than accepting a visual substitute.
Start with the operating brief
Public circulation, clinical treatment, diagnostics, support services, and phased operation create different workflows, loads, cleaning controls, and evidence paths.
| Project type | Typical context | What to prioritize |
|---|---|---|
| Public and outpatient routes | Entrances, lobbies, waiting, consultation corridors, registration, amenities, and high public traffic. | Coordinate entrance moisture, wheel traffic, wayfinding, acoustics, cleaning, transitions, accessibility, repair access, and building evidence. |
| Clinical and treatment zones | Rooms and routes with patient transfer, mobile equipment, cleaning controls, procedures, and limited downtime. | Define equipment, rolling loads, seams and perimeters, cleaning chemistry, contamination procedures, installation, repairs, and room-specific evidence. |
| Diagnostic and support services | Imaging, laboratories, pharmacy, storage, logistics, waste, and technical areas with specialist equipment and workflows. | Prepare a zone-specific brief for loads, utilities, chemicals, electrical needs where applicable, joints, cleaning, access, phasing, and qualification. |
Specification checklist
Check the requirements below before selecting a product.
List every zone, function, area, users, operating hours, responsible team, and technical approval status.
Map patient, staff, bed, trolley, equipment, supplies, waste, visitor, and emergency routes.
Survey moisture, slabs, joints, levels, thresholds, walls, coving, drains, penetrations, doors, and adjoining systems.
Define products, disinfectants, frequency, spill response, contamination procedures, drying time, and compatibility evidence.
Plan closures, temporary routes, noise and dust control, protection, repairs, substitutions, handover, and future access.
Link each product to current data, samples, test reports, certificates, installation drawings, maintenance guidance, and facility requirements.
Build a usable brief
For a flooring recommendation, share:
Planning Your Project
Only if each selected construction and detail meets every room’s documented requirements. Visual coordination does not replace room-level technical approval.
Compare construction, installation, test data, cleaning, loads, dimensions, details, certificates, warranty, and availability against the approved specification. A similar color is not an equivalent product.
No. Infection-control and hygiene requirements belong to the project’s clinical, regulatory, and design process and need product-specific evidence.
Talk to Our Team
Share your plans with us for a flooring recommendation.
Discuss Your Project