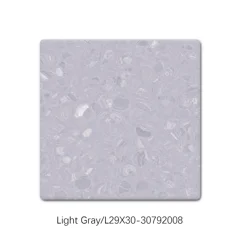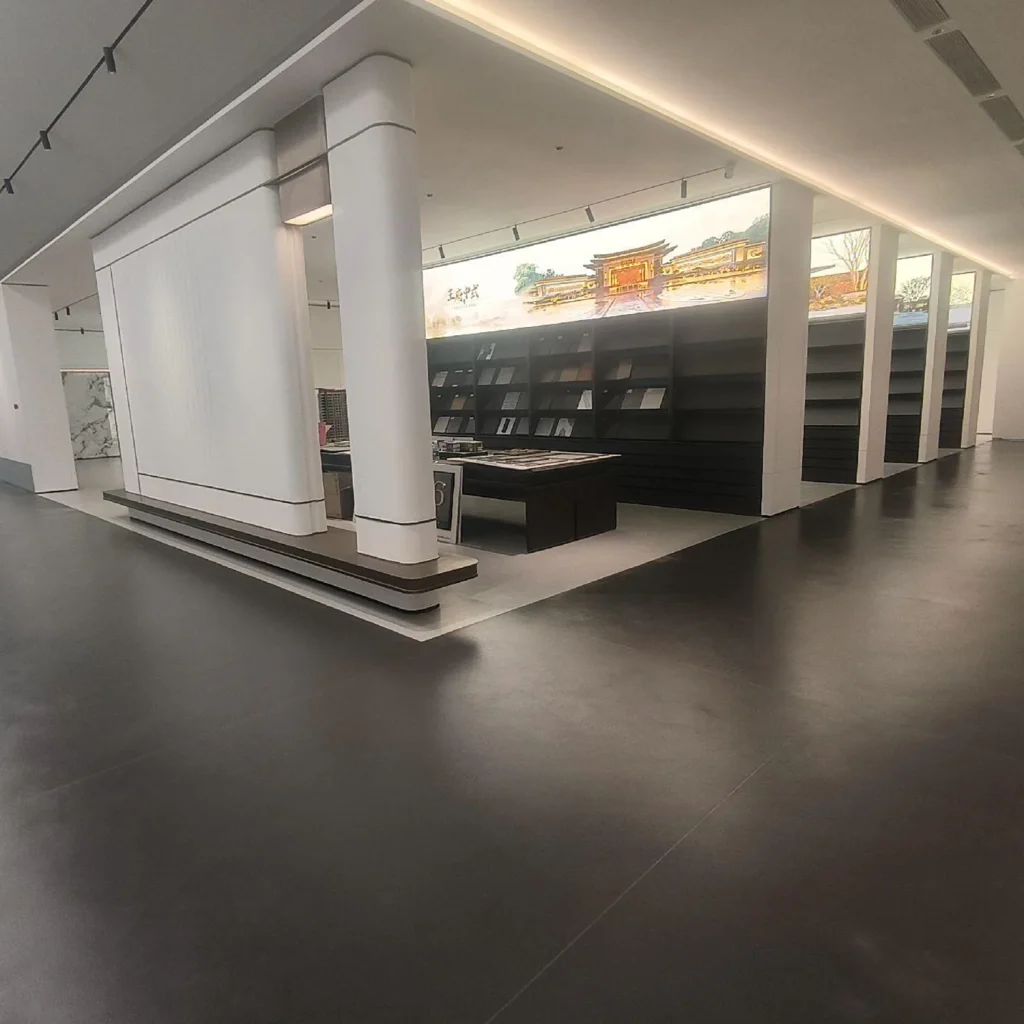
Offices & Pedestrian Support Areas
Vinyl for dry support rooms beside the warehouse.
- Offices and pedestrian-only areas
- Daily traffic and maintenance
- Forklifts, storage loads and loading bays need a separate specification
Industrial application
Start warehouse flooring selection with your vehicle loads and slab condition.
Flooring by Use
Choose for the activity and the area, not just the appearance.
Review each product and confirm the specification for your project.
Provide the warehouse operating plan:
A surface may face very different stresses beneath racks and in active intersections.
Floor flatness, joints, cracks, movement, moisture, and transitions can be critical to operation. The responsible engineer and equipment suppliers should define the requirements.
Interlocking or rubber systems may be considered for selected light storage, support, pedestrian, or defined equipment zones after approved load, wheel, indentation, fire, slip, chemical, and installation data are reviewed. Forklift, rack, pallet and industrial vehicle loads require a separate product and base assessment before selection.
Loading docks, ramps, drains, cold or hot zones, battery or maintenance areas, and external interfaces should have separate exposure checks.
Ask how damaged areas can be isolated, stock moved, and components or sections repaired. Record spare materials and product references. Cleaning methods must suit the selected system and avoid leaving contamination at joints, edges, or under interlocking tile surfaces.
Start with the operating brief
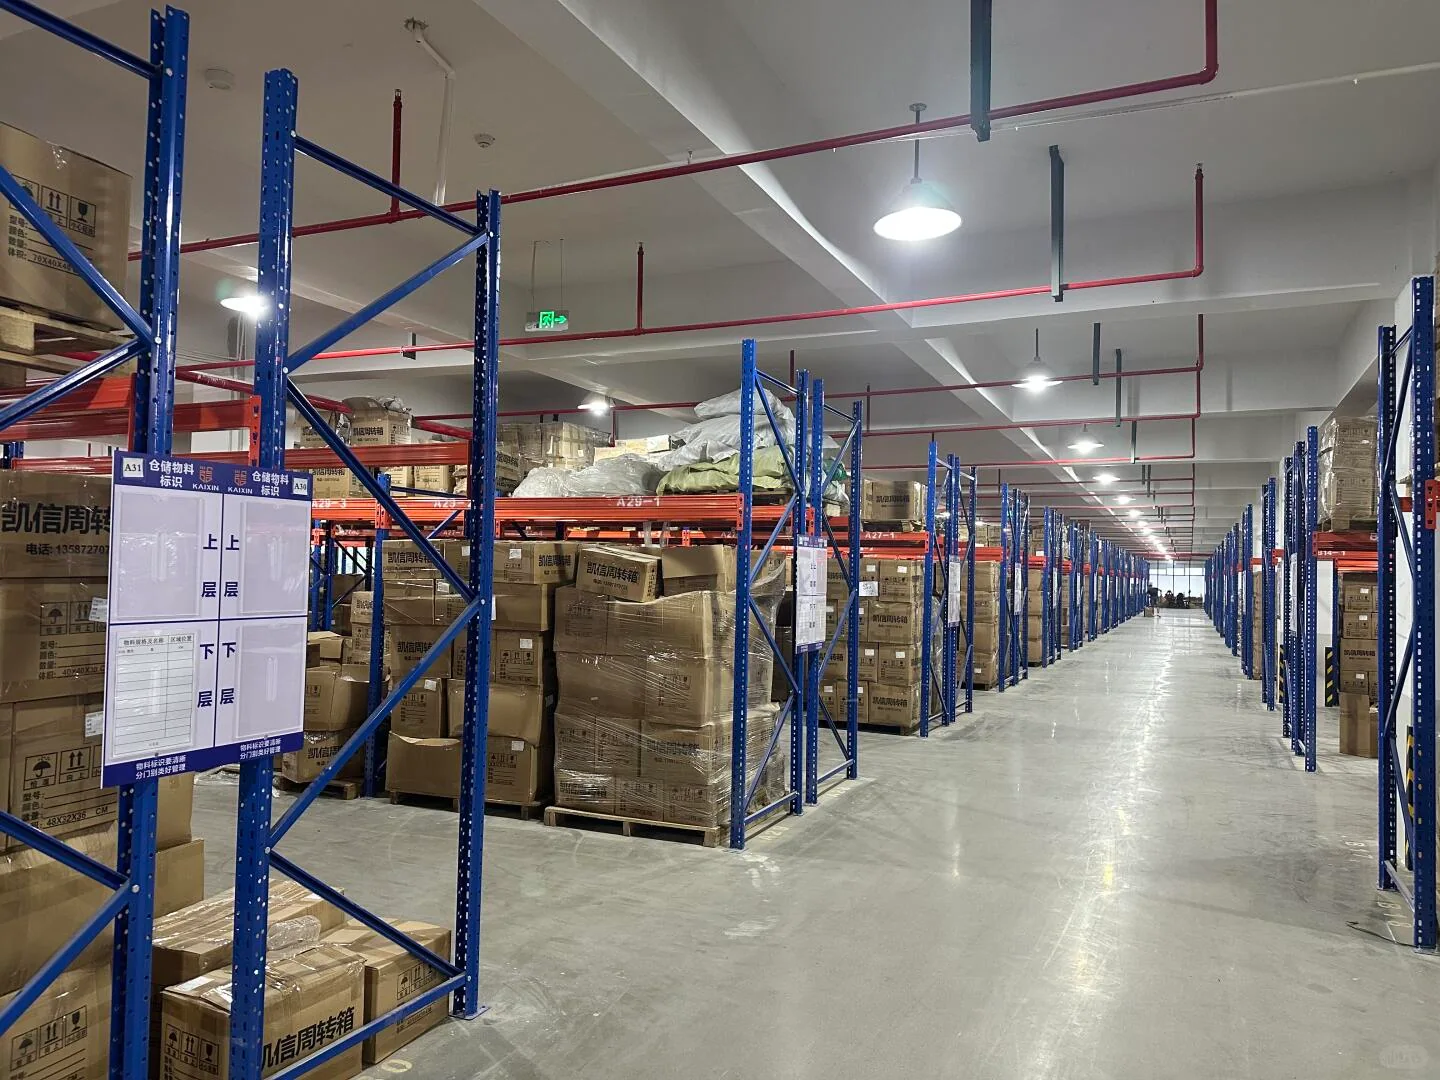
High-bay aisles, picking, packing, loading, charging, and service routes differ in concentrated loads, wheel traffic, joints, dust, impacts, spills, and downtime.
| Project type | Typical context | What to prioritize |
|---|---|---|
| High-bay storage aisles | Rack rows, concentrated feet, guided or free-moving vehicles, repeated wheel paths, and flatness-sensitive operation. | Coordinate rack loads and anchors, vehicle and wheel data, slab capacity and flatness, joints, aisle markings, cleaning, and repair planning. |
| Picking and packing area | People, carts, conveyors, benches, shelving, packaging, and frequent route changes near stored goods. | Map pedestrian and cart traffic, equipment feet, layout change, debris, cleaning, ergonomics brief, transitions, and local repair access. |
| Loading and service zone | Dock interfaces, doors, ramps, forklifts, pallet movement, outdoor dirt, water, impacts, batteries, and maintenance activity. | Define dock details, wheel and axle loads, impacts, drainage, contaminants, charging or service exposures, markings, closures, and evidence. |
Specification checklist
Check the requirements below before selecting a product.
Provide rack layout, leg loads, anchors, pallet and goods weights, storage heights, shelving, and future expansion.
List forklifts, reach trucks, pallet trucks, carts, wheels, axle and carried loads, speed, turning, braking, and frequency.
Survey slab capacity, flatness, levels, cracks, joints, moisture, repairs, dock edges, ramps, doors, and thresholds.
Record dust, debris, packaging, water, oils, batteries, chemicals, temperature, cleaning machines, and spill response.
Map aisles, crossings, pedestrian zones, docks, safety lines, barriers, turning areas, and temporary routes during work.
Define shutdown windows, phased installation, protection, repair methods, replacement stock, tests, maintenance, and approval documents.
Build a usable brief
For a flooring recommendation, share:
Planning Your Project
Only if rack support loads, base, product construction, installation, and approved model data support that use. The project engineer should define the load case.
Provide total load, axle or wheel loads, wheel material and dimensions, turning, speed, traffic frequency, braking, route, and any attachments or trailers.
No. Survey flatness, levels, joints, cracks, moisture, and structural condition. Complete required repairs before installation approval.
Talk to Our Team
Share your plans with us for a flooring recommendation.
Discuss Your Project