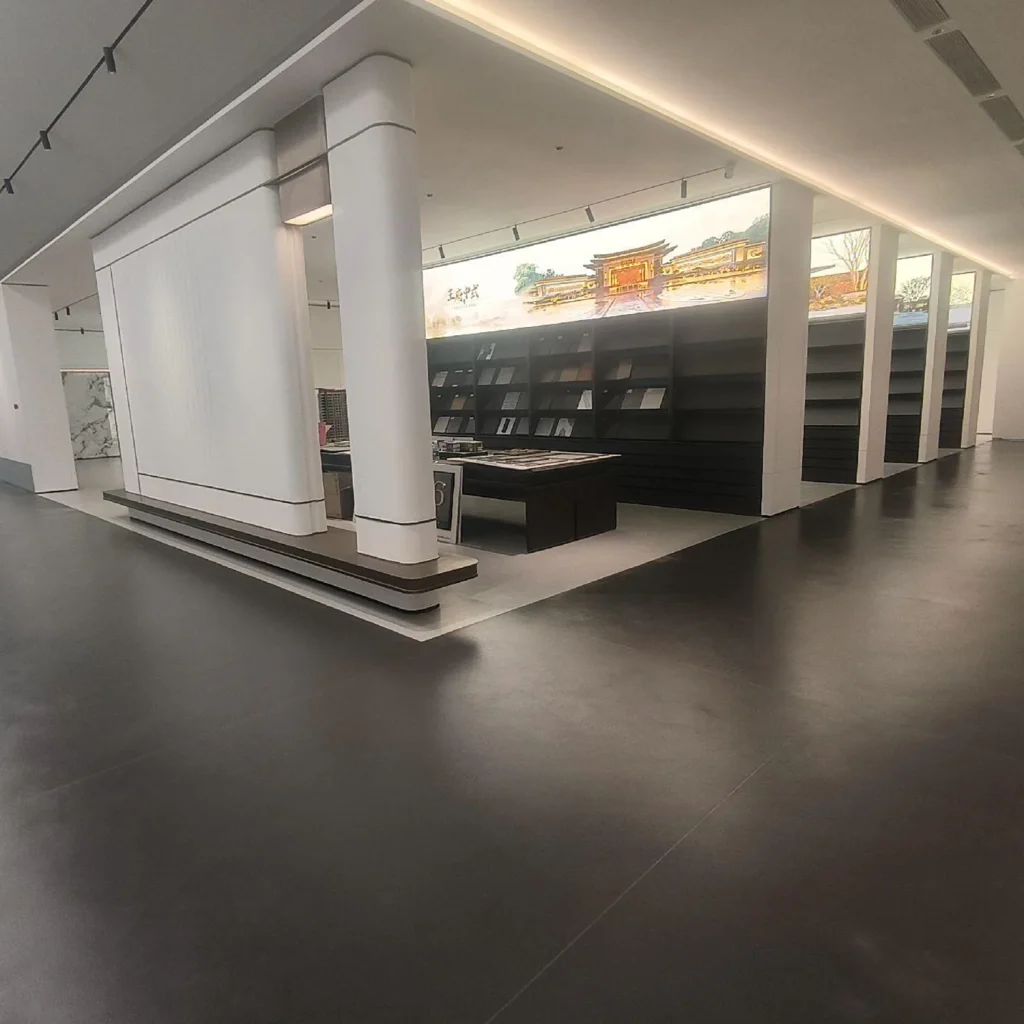
Specification-Led Vinyl Selection
Start with the room requirements, then compare vinyl.
- Room classification and cleaning regime
- Electrical requirements
- Homogeneous construction does not establish clean-room or ESD compliance
Industrial application
Review flooring against your clean room specification. Our general range is not confirmed for clean room classification or sterile use.
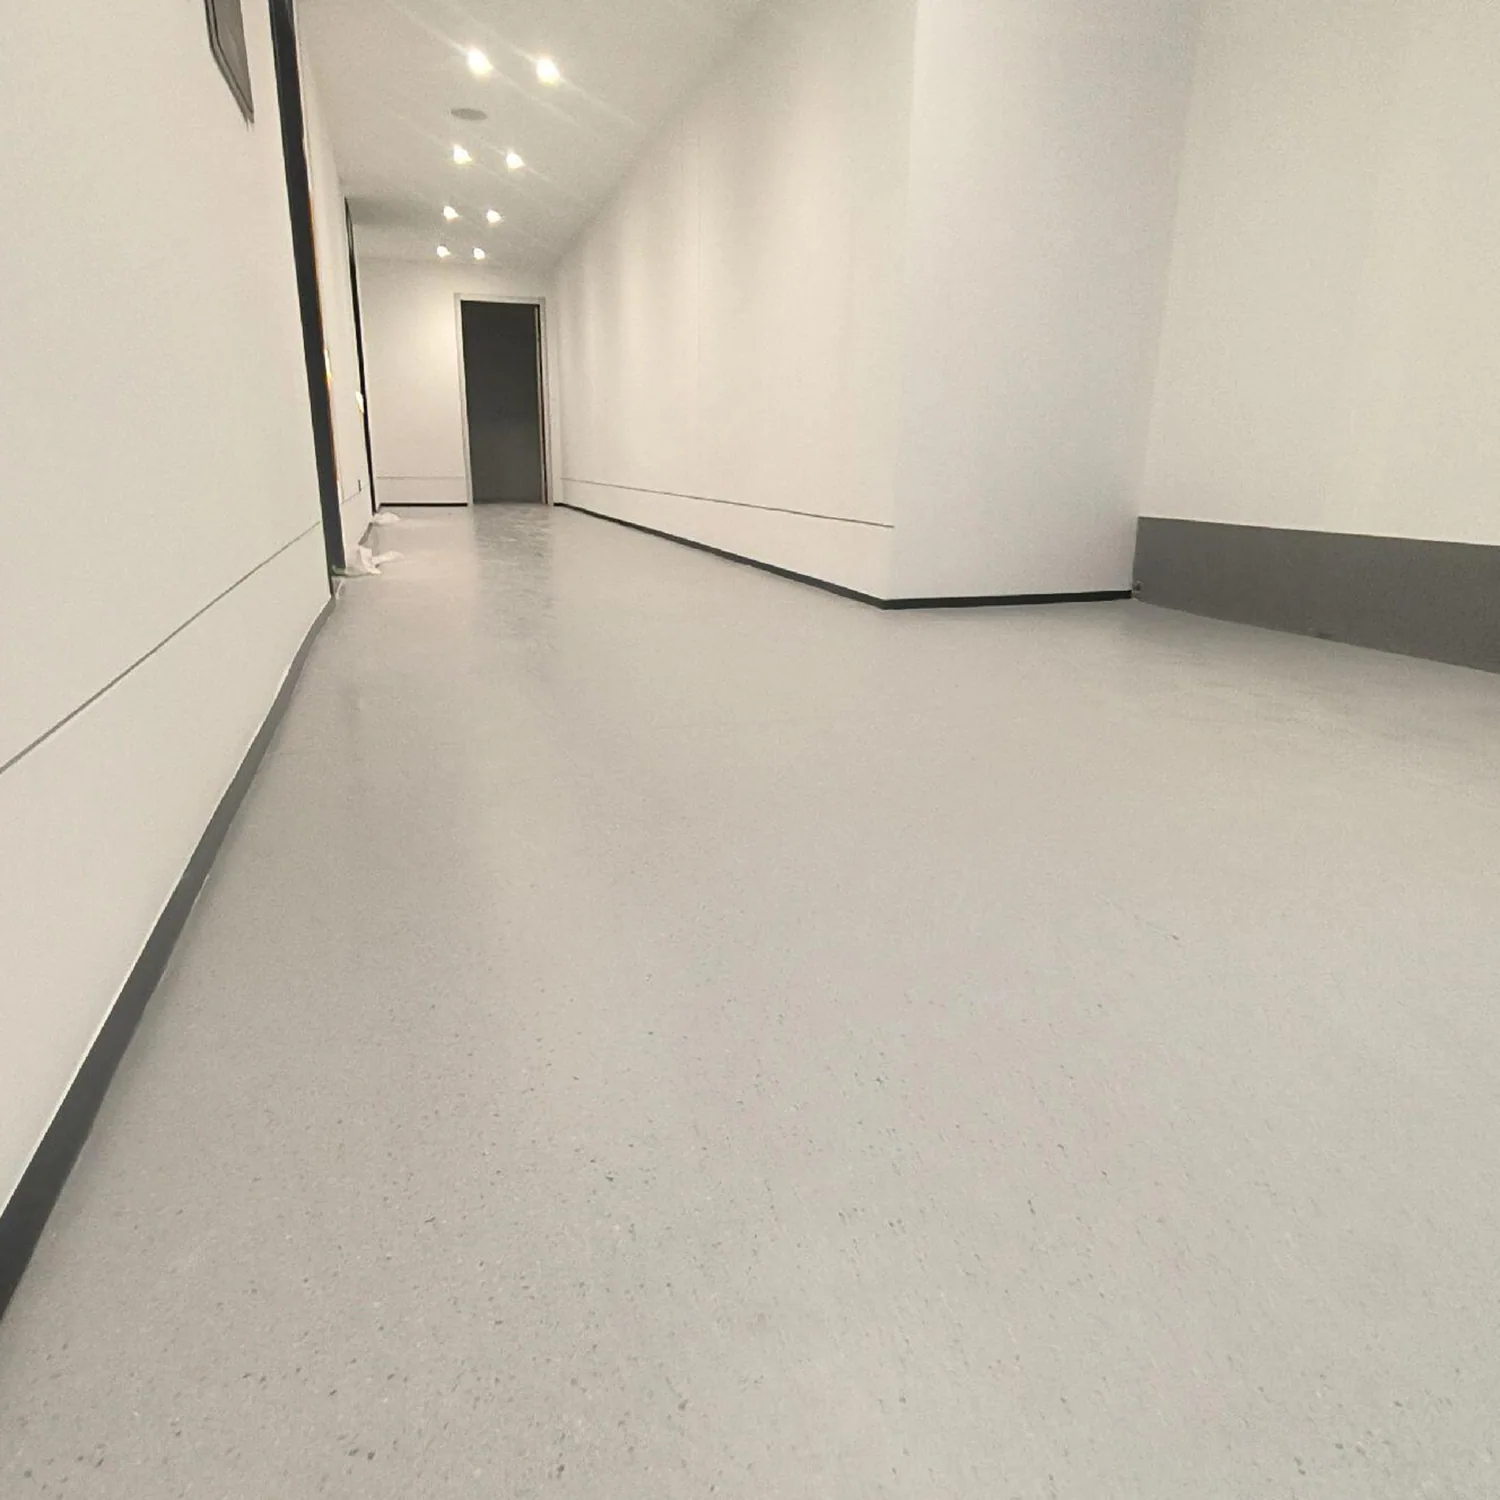
Flooring by Use
Choose for the activity and the area, not just the appearance.
Define the controlled environment:
State whether the room supports electronics, pharmaceutical, research, production, healthcare, or another process because the exposure and regulatory framework may differ.
Our general flooring range is not confirmed for clean room classification or sterile use. Send the required specification for a product-level documentation review before selection.
Review the complete installation:
Suitable vinyl or PVC may be discussed as a possible direction only after the exact system and installation details are documented.
If antistatic, dissipative, conductive, grounding, outgassing, particle, biological, or chemical requirements apply, define the test method and acceptance values. Do not substitute marketing labels for evidence.
Substrate work, moisture control, materials entering the area, installer procedures, sequencing, cleaning, protection, testing, and handover may affect qualification. The project quality plan should identify who approves each stage and how repairs or future penetrations will be controlled. Programme and compliance decisions must remain project specific.
Start with the operating brief
Production rooms, airlocks, gowning, material transfer, and service access differ in contamination risk, traffic, seams, coving, static needs, chemicals, cleaning, and qualification.
| Project type | Typical context | What to prioritize |
|---|---|---|
| Controlled production room | The main process area with equipment, operators, materials, utilities, cleaning, and defined contamination controls. | Link classification and process needs to equipment, loads, seams, coving, penetrations, static criteria, chemicals, cleaning, installation, and qualification. |
| Airlock, gowning, and transfer | Boundary rooms where people, garments, materials, carts, doors, and pressure or cleanliness transitions meet. | Map traffic and transfer procedures, thresholds, wall and door interfaces, cleaning, wear, contamination controls, repairs, and approval details. |
| Service and maintenance access | Routes and zones used for equipment service, future penetrations, repairs, shutdown work, and controlled re-entry. | Define access, loads, protection, containment, repair materials, cleaning, retesting, documentation, and change-control responsibility. |
Specification checklist
Check the requirements below before selecting a product.
State the required classification, room use, contamination risks, product process, operating state, and responsible authority.
Map gowning, entry, exit, transfers, carts, waste, equipment moves, clean and dirty routes, and access controls.
Define seams, welds, coving, corners, thresholds, doors, drains, penetrations, wall systems, and repair details.
List exact electrical criteria where required, substances, concentrations, contact times, cleaning agents, methods, and frequencies.
Survey moisture, cracks, joints, levels, preparation, materials control, installer procedures, sequencing, protection, and environmental conditions.
Define tests, certificates, inspection, cleaning, acceptance, repairs, retesting, handover, documentation, and future change control.
Build a usable brief
For a flooring recommendation, share:
Planning Your Project
Our general flooring range is not confirmed as certified clean room flooring. Contact us with the required classification; suitability needs supporting documentation for the exact system.
The project standard and process should define joint requirements. If welded or another seam method is proposed, review its installation, testing, cleaning, repair, and full system compatibility.
Define whether no special behavior, antistatic, dissipative, conductive, or another requirement applies. Include the governing test method, acceptance range, grounding design, footwear or equipment context, and verification plan.
No. A sample supports visual and construction review only. Selection needs the complete system, approved test data, installation details, standards, and qualification plan.
Talk to Our Team
Share your plans with us for a flooring recommendation.
Discuss Your Project