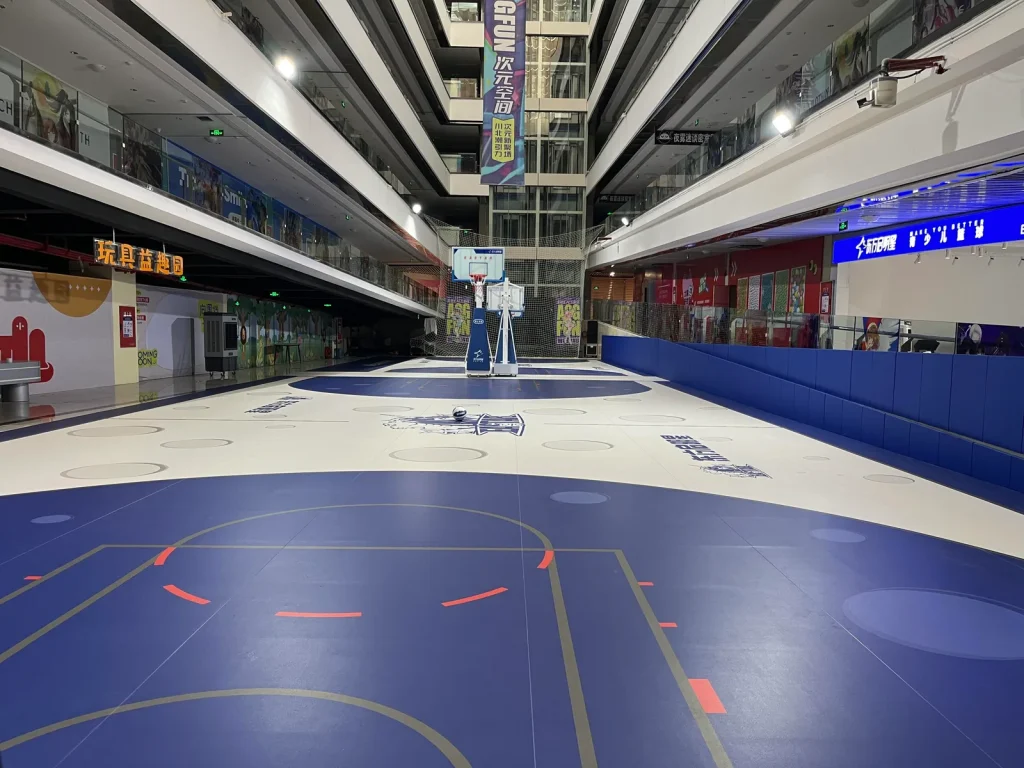
Indoor Sports Areas
Choose a vinyl system specified for indoor sport.
- Grip, impact response and ball behaviour
- Performance evidence for the complete system
- General commercial vinyl is not equivalent
Sports Facilities application
Choose badminton flooring for your hall's playing and shared-use needs.
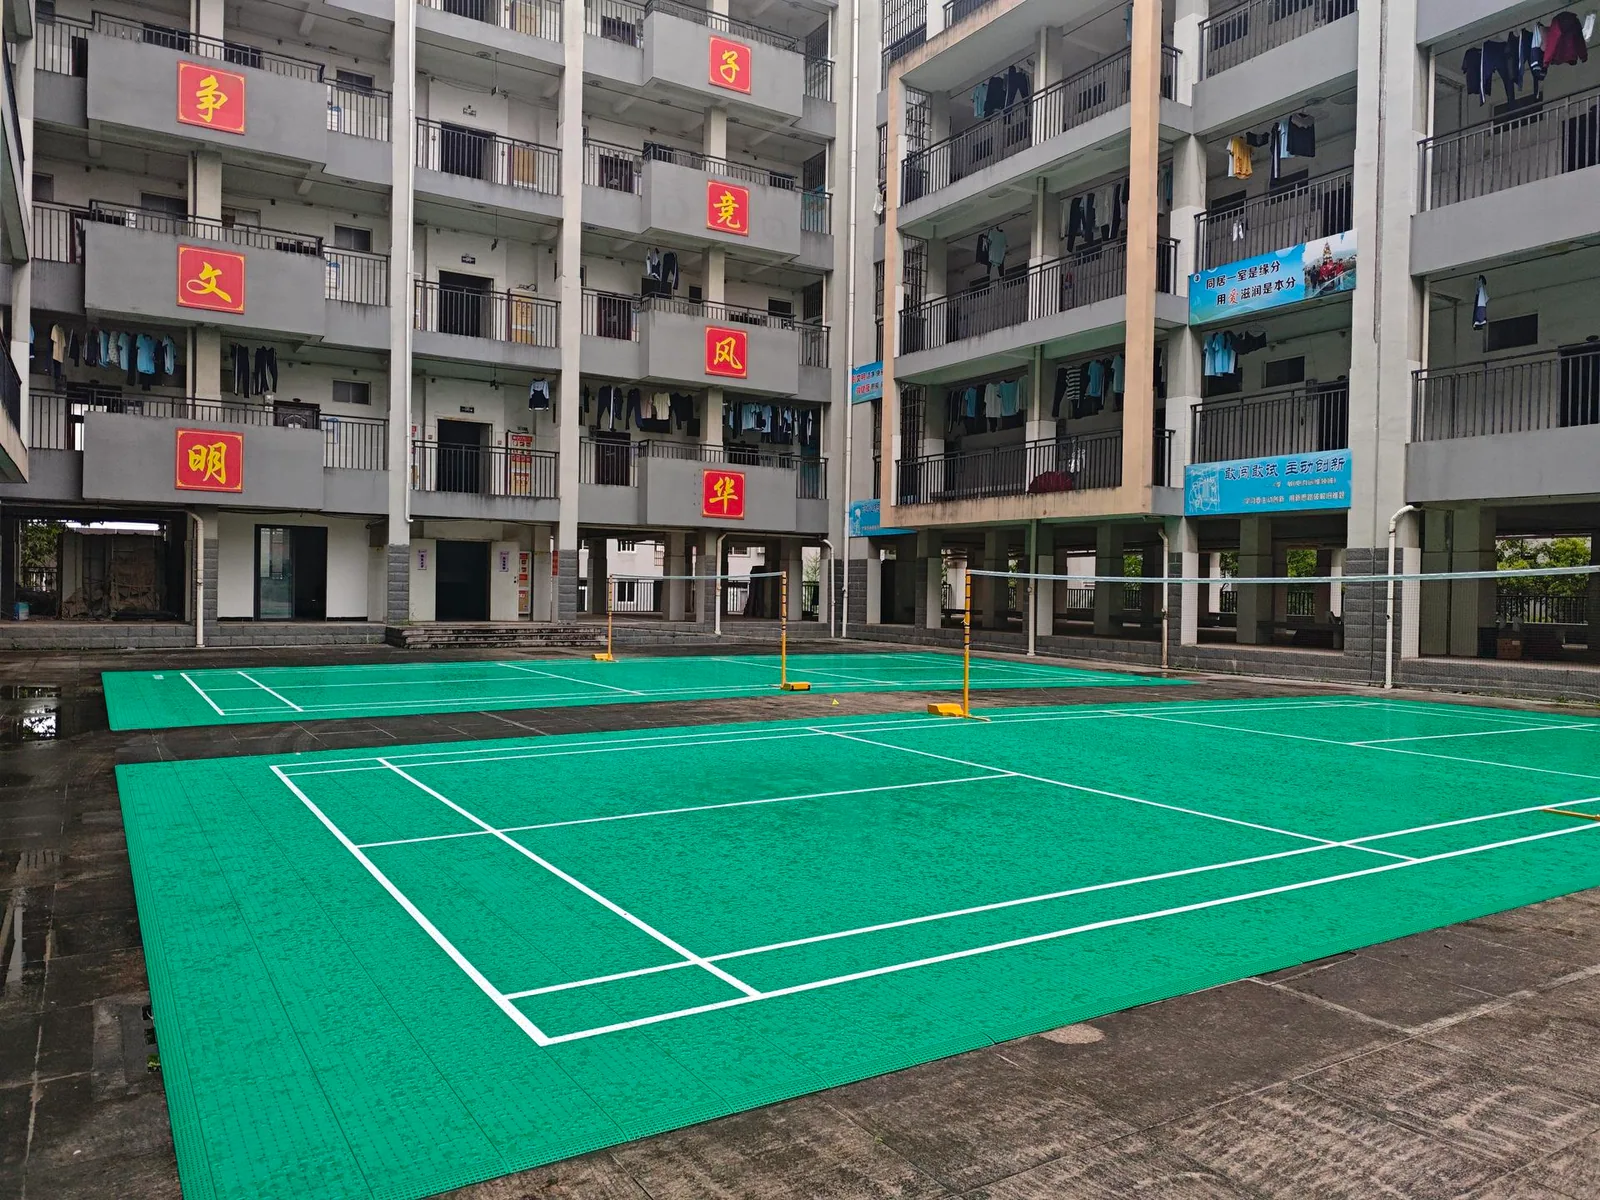
Flooring by Use
Choose for the activity and the area, not just the appearance.
Choose a vinyl system specified for indoor sport.
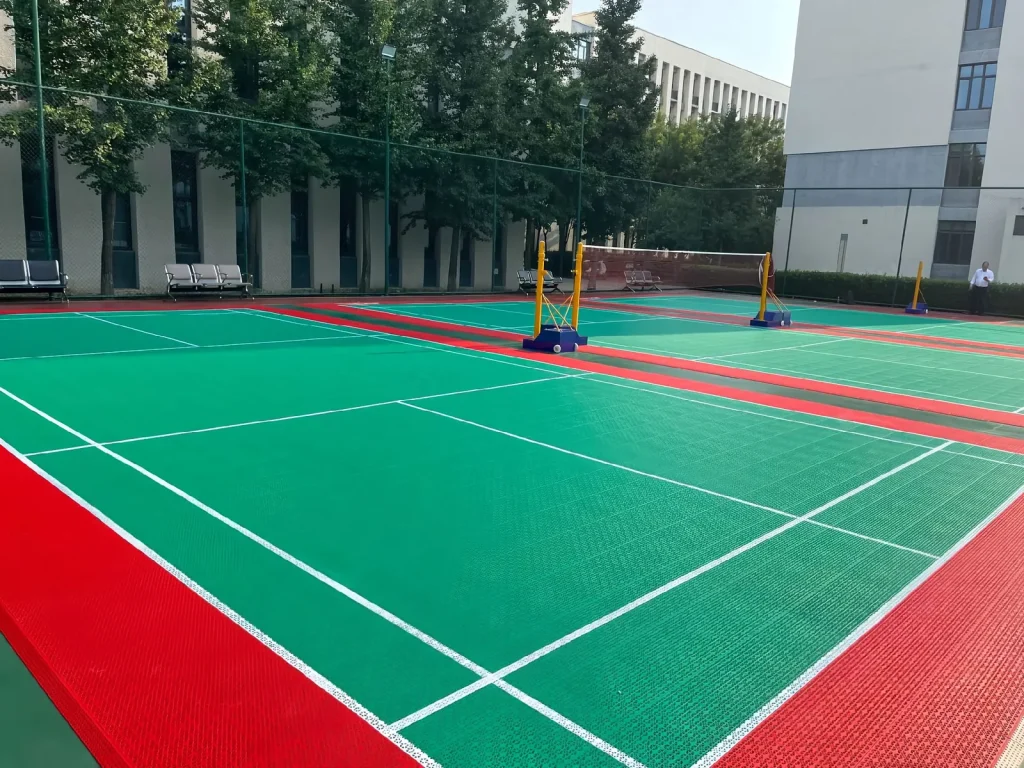
Compare a tile surface for shared recreation.
Plan the hall around:
These factors sit outside the flooring specification but affect how players use the facility. The floor plan should show court spacing, run-off, net posts, line sets, and transitions.
State whether the hall is dedicated to badminton or shared with volleyball, basketball, classes, and events. Shared use changes protection, cleaning, equipment movement, and line hierarchy.
Sports vinyl may be considered for badminton once the product construction, installation method, substrate requirements, sport-related data, fire classification, emissions, and maintenance documents are available. Other suitable indoor systems can be assessed against the same brief. A generic vinyl description does not establish badminton suitability.
Footwear policy and cleaning matter because dust, moisture, and contamination can affect the playing environment. The operator should use only approved maintenance methods for the selected system.
Thin badminton lines must remain visible across the playing area without being confused with other sports. Review color samples and a scaled marking plan under the intended lighting. Confirm line application, adhesion, repair, and protection with the chosen system. If temporary courts are planned, define how markings and equipment will be added and removed.
Start with the operating brief
Dedicated play, shared school use, and informal recreation place different demands on line visibility, equipment movement, cleaning, lighting, and product evidence.
| Project type | Typical context | What to prioritize |
|---|---|---|
| Dedicated badminton hall | A specialist indoor venue with repeated court use, fixed lighting, net equipment, and a defined maintenance routine. | Confirm slab and room conditions, court layout, footwear, sport criteria, cleaning, fire and emissions documents, and installed-system evidence. |
| School multi-sport hall | A shared room used for badminton, volleyball, basketball, classes, assemblies, and events. | Coordinate line hierarchy, equipment storage, changeovers, protection, rolling loads, cleaning, and evidence for every primary use. |
| Informal recreation area | A community or outdoor space where badminton is occasional rather than a formal competition brief. | State the intended level, exposure, base, wind and weather constraints, footwear, shared use, and realistic maintenance before selecting a direction. |
Specification checklist
Check the requirements below before selecting a product.
Provide court count, dimensions, clearances, ceiling and lighting context, doors, walls, and adjacent circulation.
State user ages, playing level, footwear, coaching pattern, operating hours, and supervision.
Record slab levels, cracks, moisture, joints, existing finishes, available build-up, and transition heights.
Show line colors, shared markings, net posts, sockets, storage, movable equipment, and changeover procedures.
Define cleaning products, maintenance access, fire, emissions, accessibility, and room-use requirements.
List the exact product construction, test data, certificates, installation details, and maintenance documents needed for approval.
Build a usable brief
For a flooring recommendation, share:
Planning Your Project
No. Confirm the selected product’s construction, installation, maintenance, and relevant sport and building data against the project specification.
Yes, if surface requirements, equipment, court spacing, lines, footwear, maintenance, and event use are coordinated. The venue should define priority activities.
Check the actual color, texture, construction, edge detail, and available technical documents. Review line contrast through a mock-up or approved visual plan where practical.
Talk to Our Team
Share your plans with us for a flooring recommendation.
Discuss Your Court