Outdoor & Multi-Use Courts
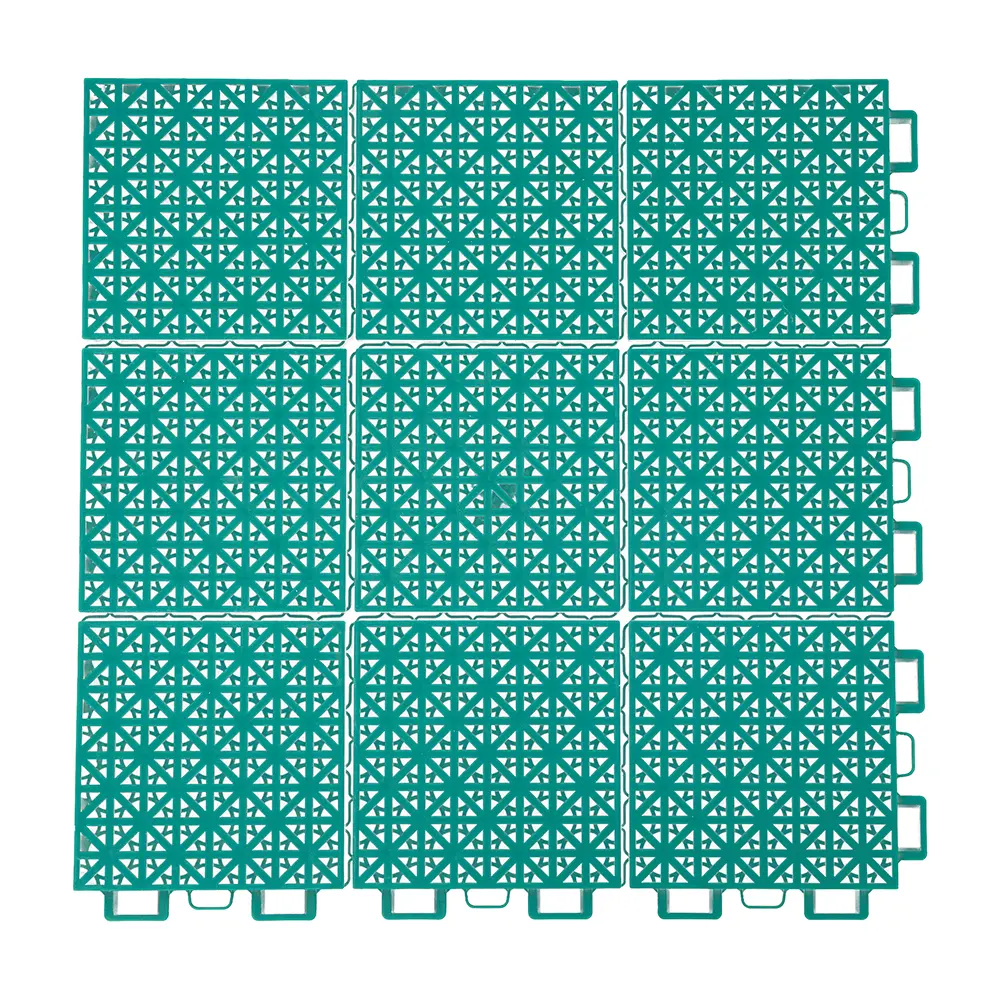
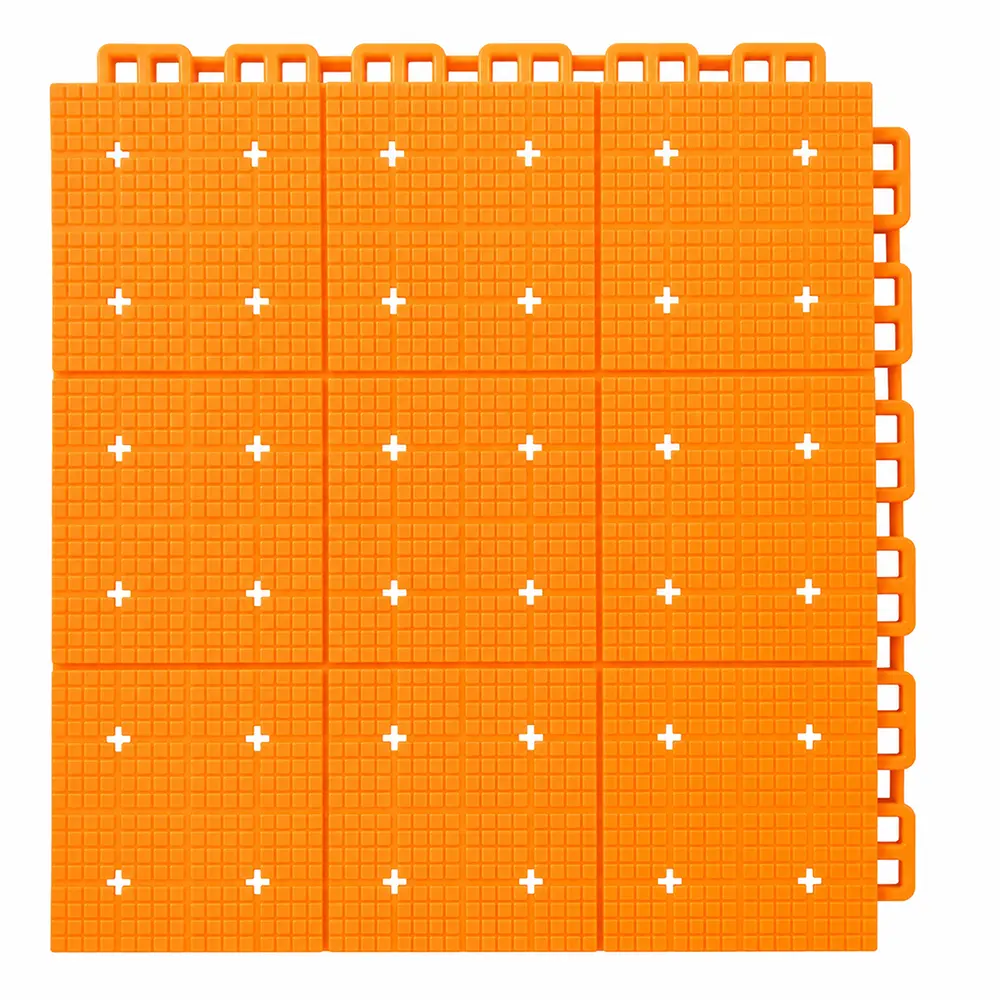
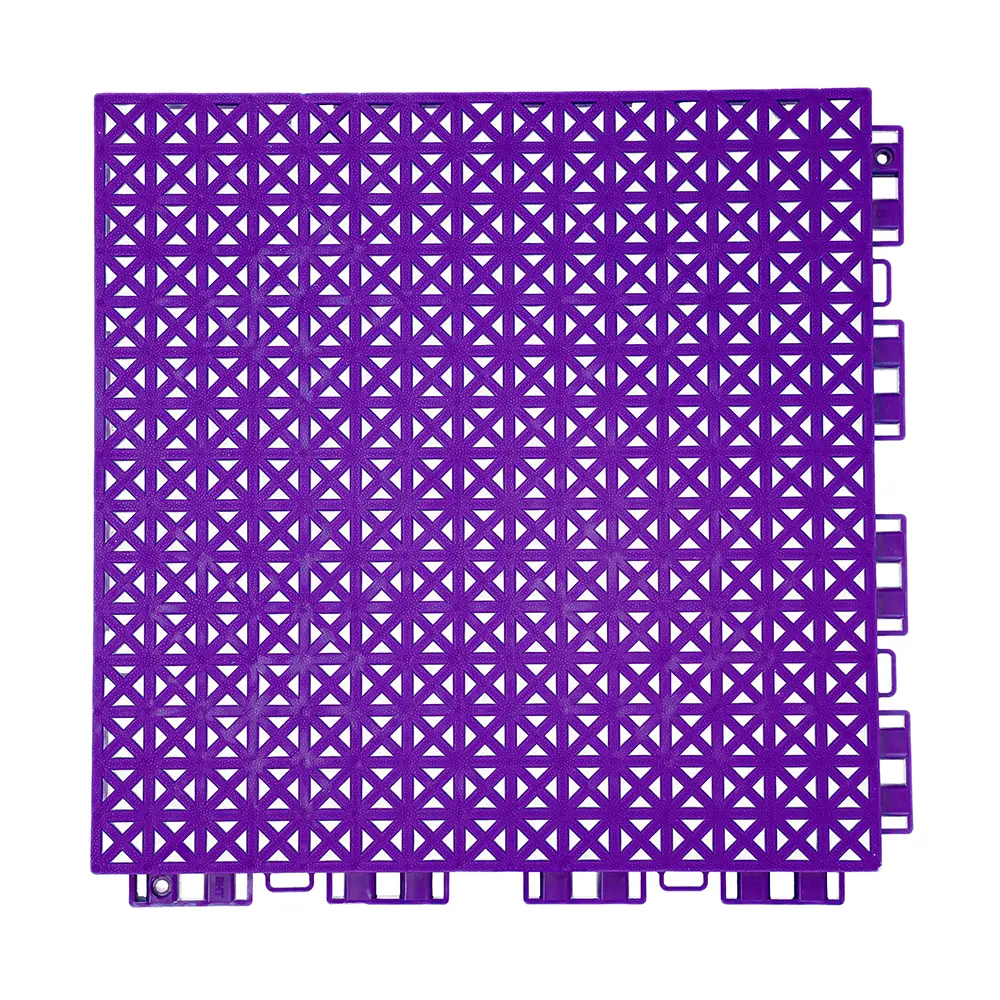
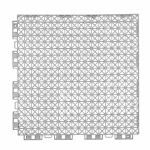
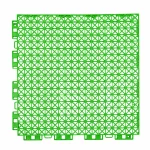
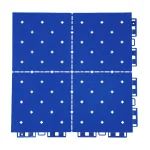
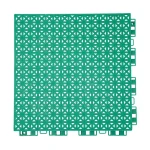
Interlocking sports floor tiles for your court layout.
- Sport and level of play
- Tile construction and surface design
- Base condition and installation
Sports Facilities application
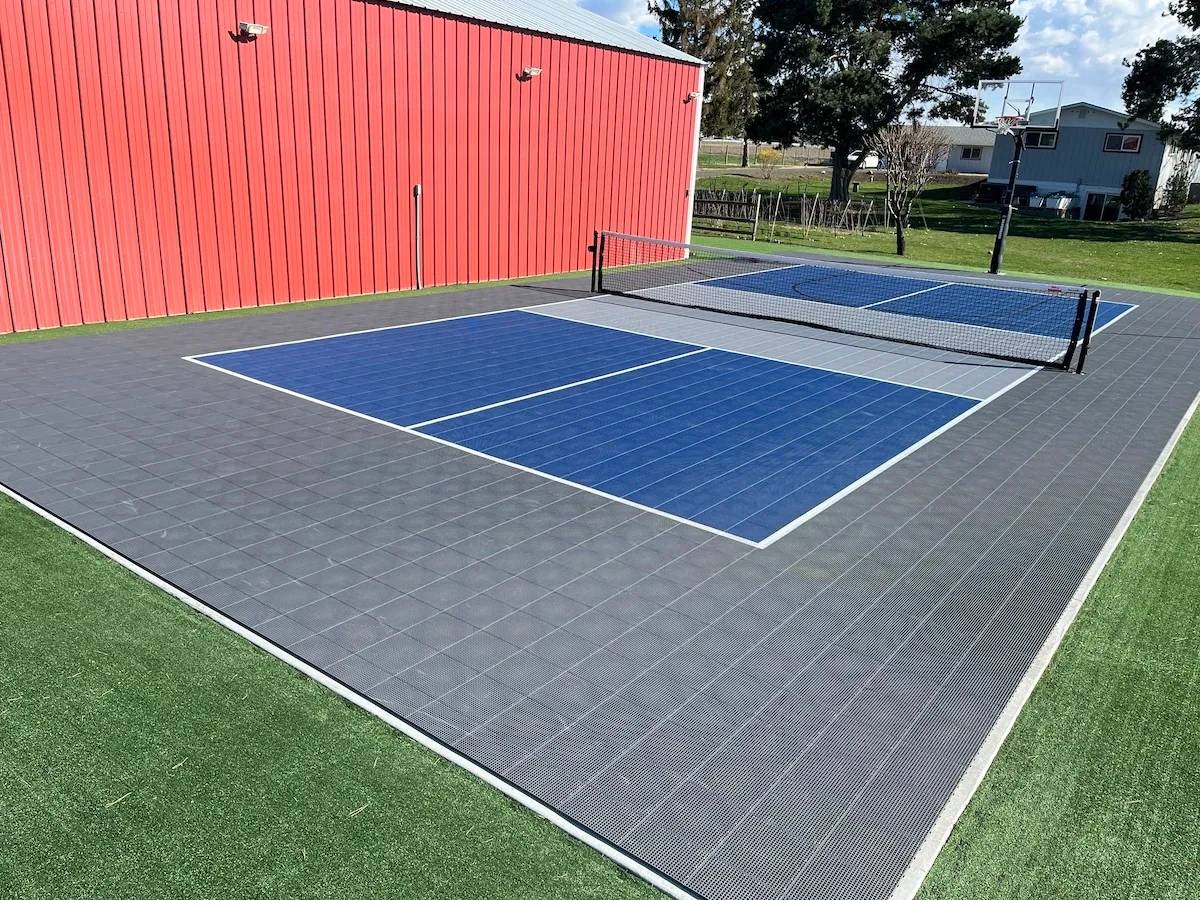
Create a new pickleball court or adapt an existing space. Start with a layout that works for your site.
Flooring by Use
Choose for the activity and the area, not just the appearance.
Interlocking sports floor tiles for your court layout.
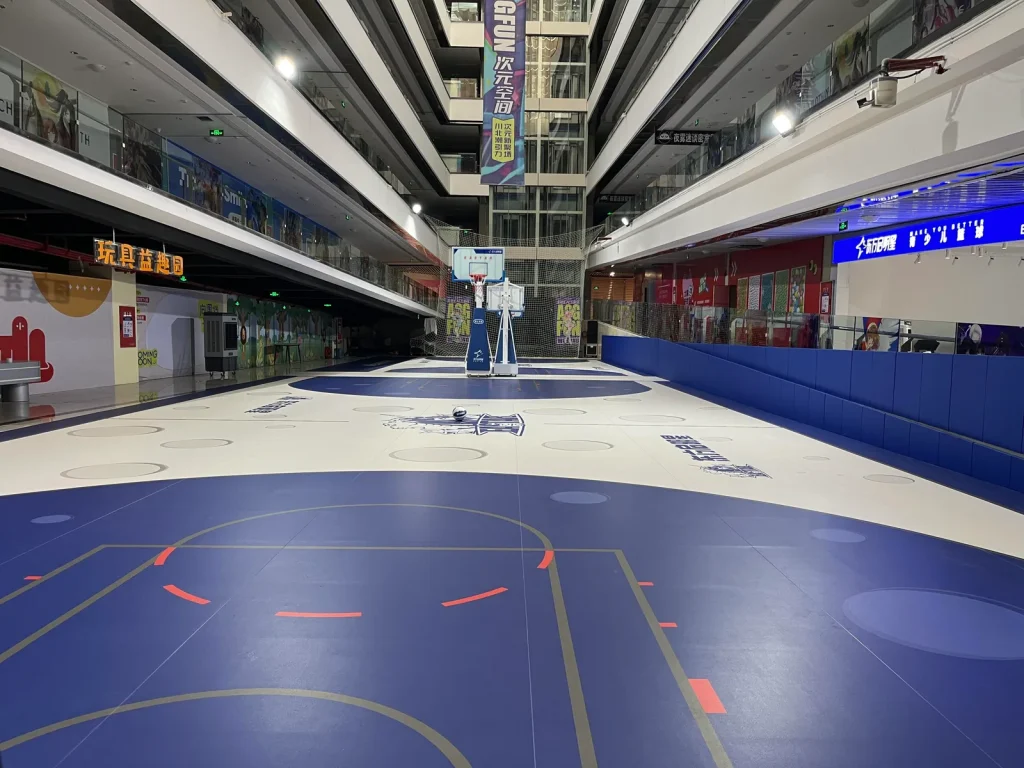
Choose a vinyl system specified for indoor sport.
Explore Floor Tiles
Explore floor tiles for your pickleball project. Check ball response, traction and weather exposure for the selected model; noise requirements need a separate site review.
Browse the Full Product RangeMeasure the usable area and document cracks, low spots, slope, drains, fencing, gates, posts, lighting columns, and adjacent courts. A conversion plan should show player zones, net positions, circulation, and conflicts with existing markings. If several pickleball courts share one larger slab, clarify separations and access routes.
Existing surfaces vary. A model should not be recommended until the base is confirmed as compatible with the proposed interlocking system and any repairs are defined by the responsible project professional.
The brief should identify player level, footwear, indoor or outdoor use, ball type where relevant, operating hours, and any sport-specific criteria. Ball response, traction, comfort, and acoustic behavior cannot be inferred from appearance or tile material. Request model-level test data where the project requires it.
For sites near homes, classrooms, or shared public areas, discuss operating hours and noise context with the owner and design team. Do not promise acoustic reduction without verified system data and a site-specific assessment.
A dedicated court can use a simple visual hierarchy. A conversion may retain tennis or basketball markings, which makes contrast more difficult. Plan the line set, playing zone, surrounding zone, and any shared boundaries together. Confirm available colors and line application for the selected product rather than designing around an unverified palette.
Start with the operating brief
A purpose-built court can start with clean geometry. A tennis conversion or residential court must work around existing lines, cracks, neighbours, access, and shared use.
| Project type | Typical context | What to prioritize |
|---|---|---|
| Purpose-built outdoor court | A new dedicated pickleball area with planned drainage, colors, lines, access, and surrounding zones. | Coordinate court geometry, interlocking tile model, base design, water movement, perimeter, line method, climate, and evidence. |
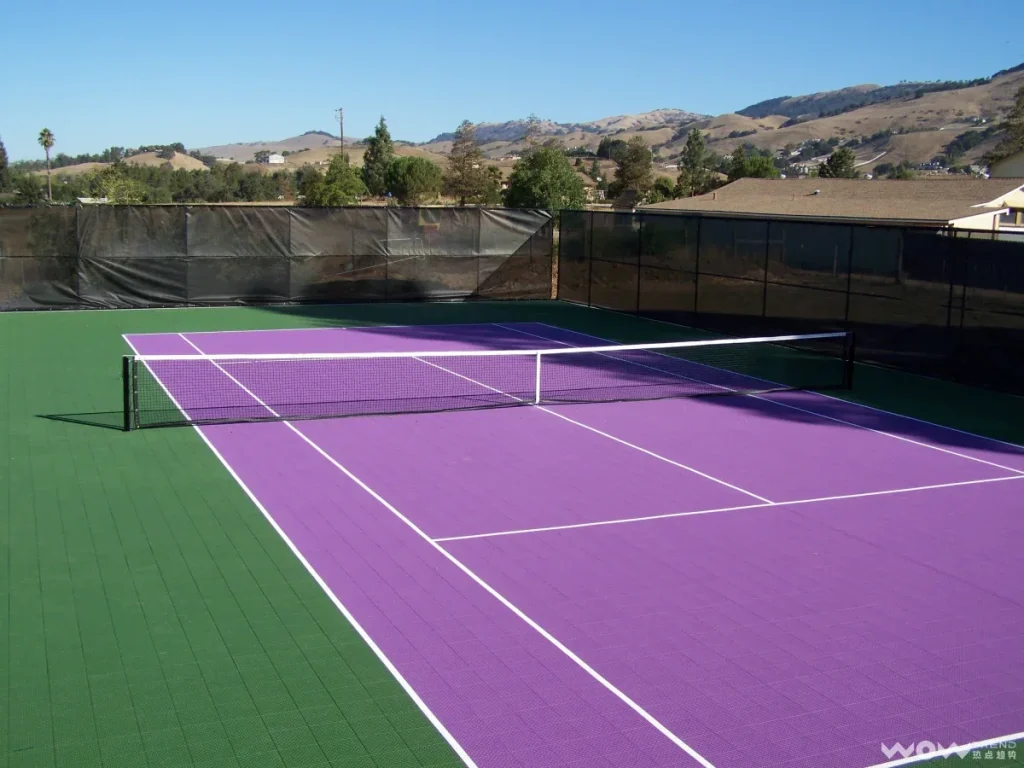
| Tennis court conversion | An existing court reused for one or more pickleball courts, often with retained lines or surface defects. | Survey cracks and levels, map both line sets, check net and fence interfaces, and decide how the converted layout will be operated. |
| Residential or shared court | A smaller site near homes or other activities with limited access and a mixed operating schedule. | Confirm available space, neighbours, sound expectations, lighting, drainage, storage, shared use, maintenance, and local requirements. |
Specification checklist
Check the requirements below before selecting a product.
Provide court count, playing lines, run-off areas, net positions, orientation, access, and surrounding clearances.
Record slab or asphalt condition, cracks, repairs, levels, coatings, moisture, and previous surface work.
Show falls and outlets and state rainfall, sunlight, temperature range, shade, and debris exposure.
Define player group, footwear, operating hours, and any required ball, traction, comfort, or competition criteria.
Coordinate retained markings, new contrast, available colors, lighting, nearby users, and any acoustic brief.
List required test data, samples, installation details, cleaning routine, individual repair plan, and approval documents.
Build a usable brief
For a flooring recommendation, share:
Planning Your Project
It may be possible, but the base, levels, drainage, cracks, dimensions, perimeter, and selected tile system need review. A site survey should guide any repairs.
Noise reduction needs to be checked against model-specific test data. Noise also depends on paddles, balls, barriers, layout, operating hours, and the surrounding site.
That depends on measured dimensions, required run-off, circulation, fencing, net layout, access, and applicable standards. A scaled plan is needed.
Talk to Our Team
Share your plans with us for a flooring recommendation.
Discuss Your Court