Outdoor & Multi-Use Courts
Interlocking sports floor tiles for your court layout.
- Sport and level of play
- Tile construction and surface design
- Base condition and installation
Sports Facilities application
Find interlocking sports floor tiles for your basketball court. Plan a layout that fits your site.
Flooring by Use
Choose for the activity and the area, not just the appearance.
Interlocking sports floor tiles for your court layout.
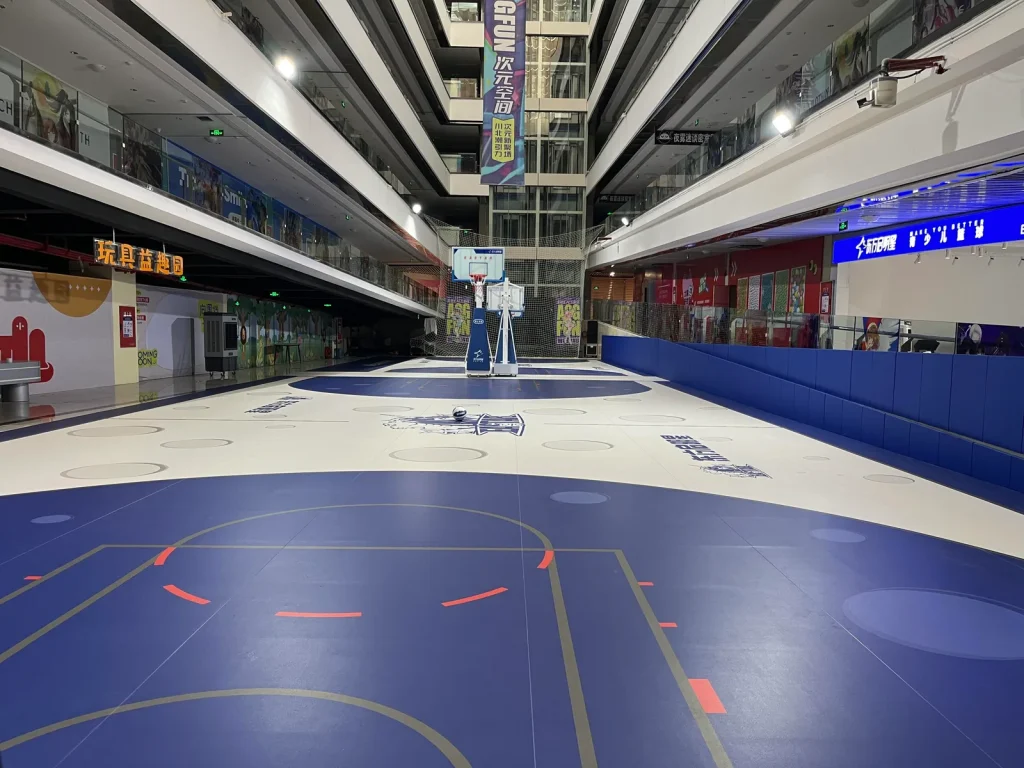
Choose a vinyl system specified for indoor sport.
Explore Floor Tiles
Compare tile materials, dimensions and surface designs. Our team can help you check each model against your court conditions before ordering.
Browse the Full Product Range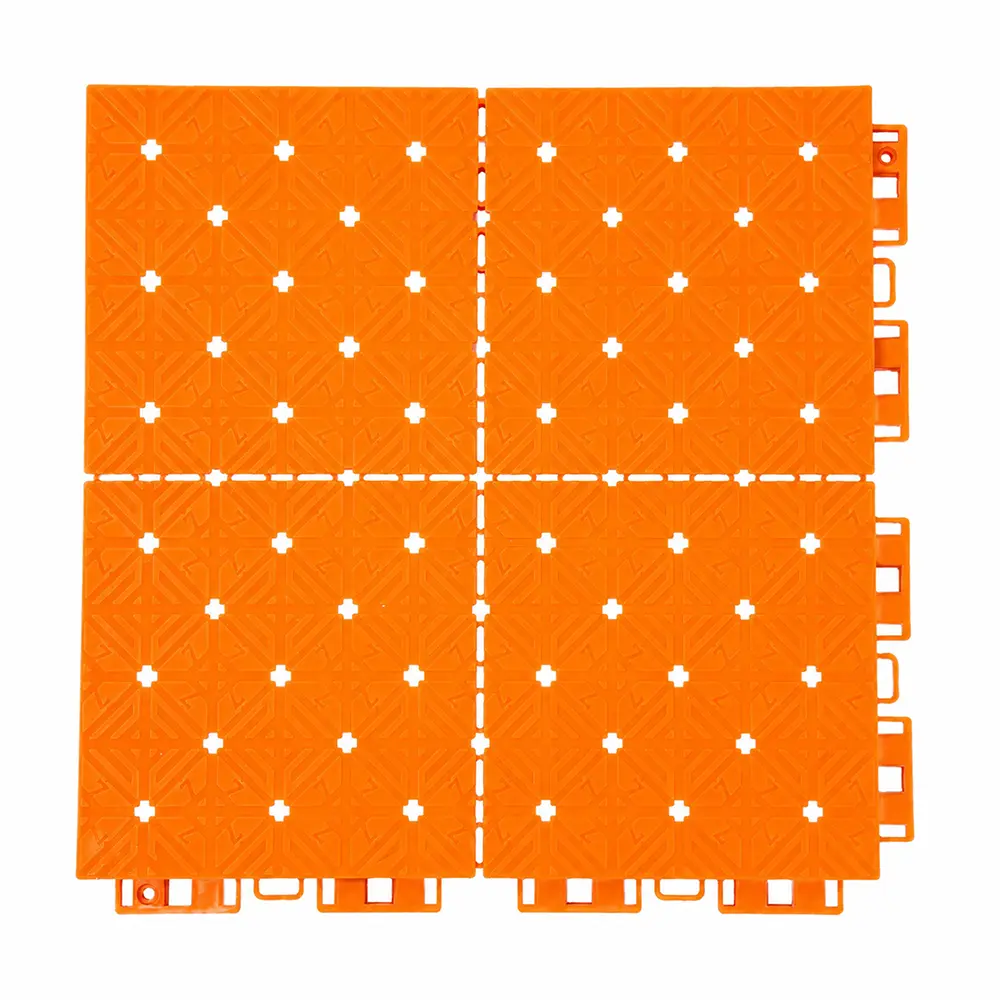 Recommended for Basketball
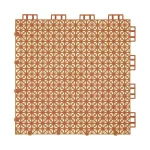
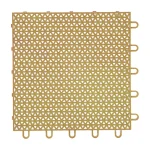
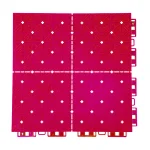
HY007-C
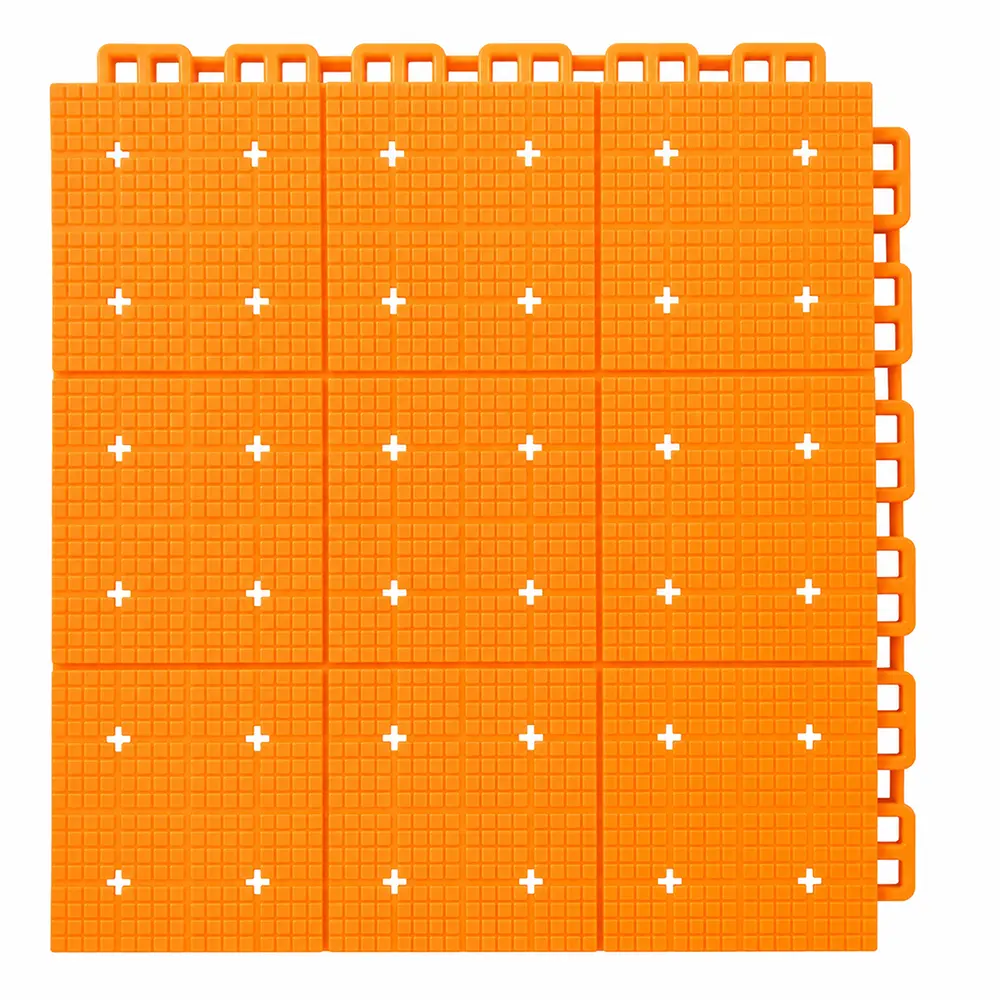 Soft Performance
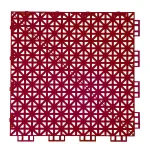
 Premium Performance
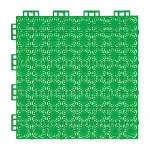
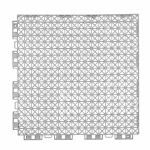
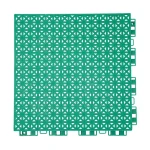
HY011
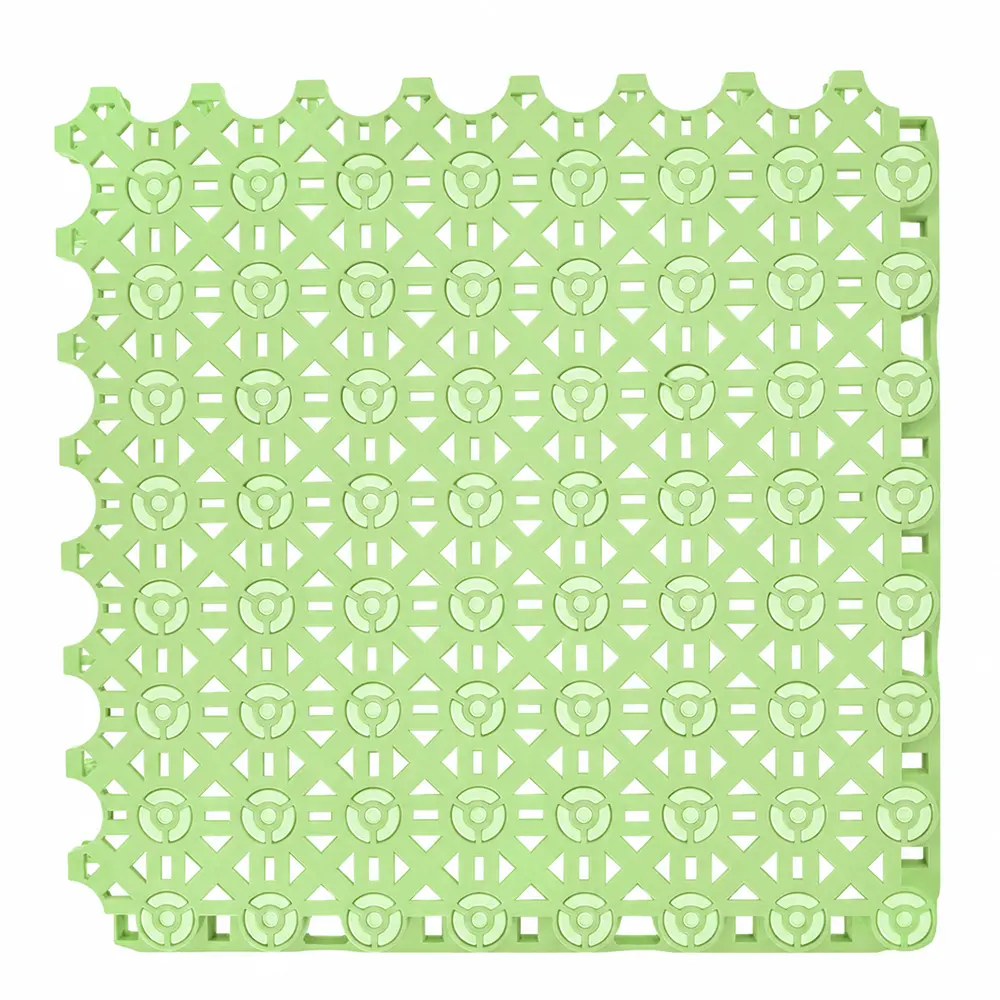 Flagship Performance
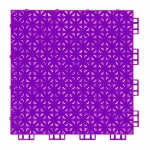
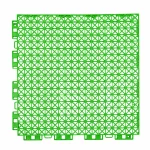
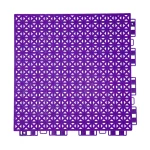
HY012
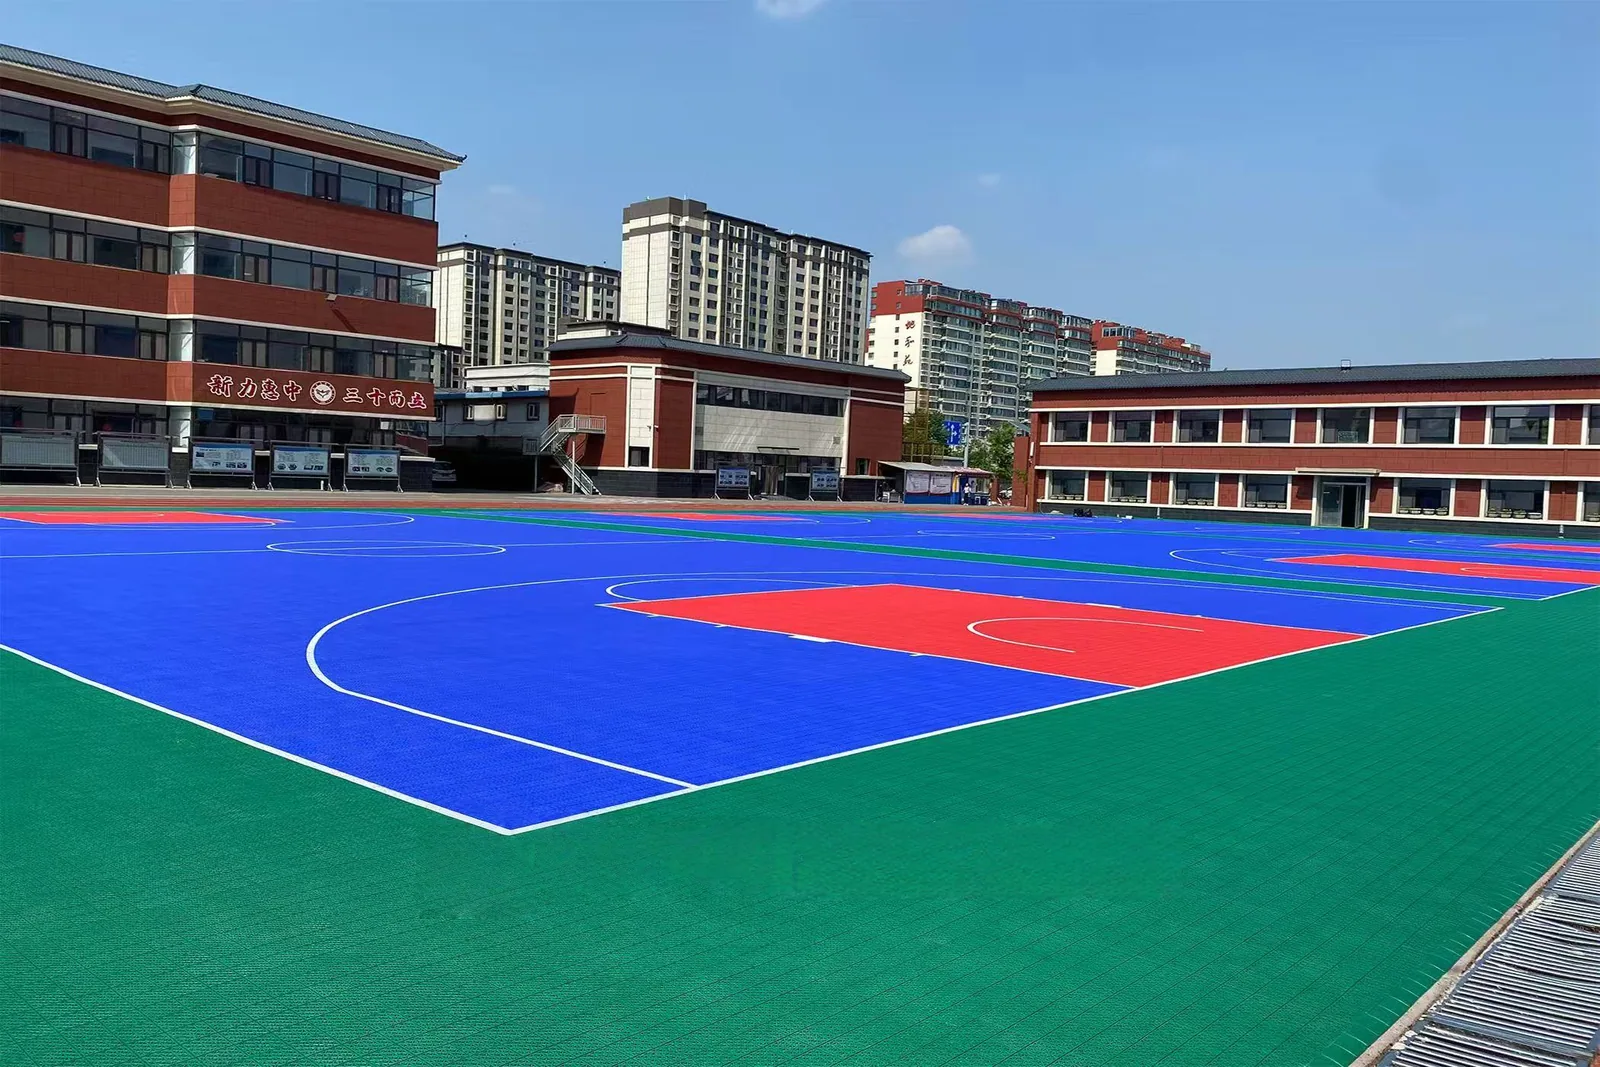
A private half court, a school playground, and a club training venue may all use the same basketball lines, but they do not create the same flooring brief. User age, daily operating hours, footwear, supervision, cleaning, movable equipment, and non-sport events can change what the project team needs to compare.
Start by naming the primary use and any secondary uses. Record the court format, player group, expected schedule, training or competition purpose, and whether the venue must also support assemblies, classes, community activities, or another sport. This operating profile gives product discussions a usable starting point.
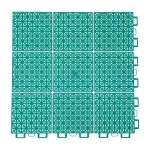
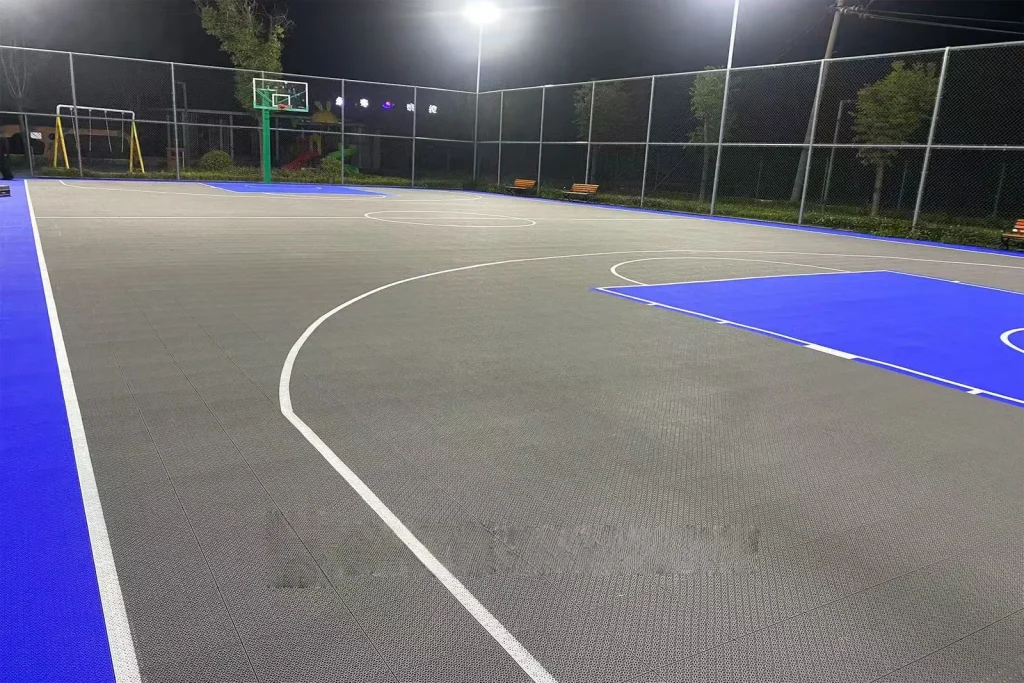
Interlocking sports floor tiles are a primary direction to review for outdoor basketball. The tile is only one part of the result. The supporting base, surface levels, slope, water movement, perimeter restraint, ramps, transitions, hoop interfaces, line method, and maintenance access must be planned with the selected model.
Survey the existing court before covering it.
Indoor basketball should not inherit an outdoor recommendation by default. Sports vinyl or another documented indoor sports system may be considered after the slab, moisture conditions, room use, installation build-up, cleaning method, equipment movement, fire requirements, emissions requirements, and sport-related performance criteria are defined.
Request current documents for the proposed model and installation:
Include any federation, school, procurement or building standard in the brief before selecting a surface.
Court color should help players read the key, boundaries, center area, and safety zones. Multi-sport facilities need a line hierarchy that stays legible under the venue’s actual lighting. Review physical samples with the full color and line plan. Confirm how markings are produced, repaired, and maintained for the chosen system.
Finalize the playing area, surrounding zones, hoop and anchor positions, access routes, and transitions before converting the plan into quantities. A half court, 3×3 court, full court, and shared court use space differently. Keep the design tied to the measured site rather than assuming that a named court format will fit without adjustment.
Agree who will clean and inspect the court, using which equipment, and how worn or damaged areas will be handled.
The handover package should identify the installed product, approved cleaning method, spare material, repair route, line-maintenance method, and documents supplied with the order. This turns maintenance from a general promise into a set of actions the facility team can follow.
Start with the operating brief
Use the closest profile as a starting point, then replace its assumptions with the measured site, actual schedule, and documents your basketball project requires.
| Project type | Typical context | What to prioritize |
|---|---|---|
| Residential half court | A private court with a defined user group and a simpler operating schedule. | Confirm available space, access, neighbors, lighting, drainage, preferred colors, and whether the layout is basketball-only or shared. |
| School or community court | A court used by different ages, classes, teams, and community groups across a longer schedule. | Review traffic, supervision, multiple line sets, cleaning, edge safety, equipment movement, and the evidence required by the operator. |
| Club or formal venue | A training or competition environment with a documented operating and approval brief. | Define the governing requirements first, then request current model and system evidence that answers each requirement. |
| Shared multi-sport court | One surface and footprint serving basketball plus other sports or community activities. | Rank the priority activities, simplify the line hierarchy, check equipment interfaces, and confirm that the selected system is suitable for every intended use. |
Specification checklist
Check the requirements below before selecting a product.
Provide a dimensioned plan showing the playing area, surrounding zones, entrances, thresholds, walls, fences, hoops, anchors, drains, and any fixed obstacles.
Record the substrate type, flatness, slope, cracks, joints, movement, contamination, moisture concerns, and any repair work already proposed.
For outdoor courts, describe rainfall, drainage routes, standing-water areas, temperature exposure, sunlight, surrounding debris, and seasonal operating conditions.
State player ages, footwear, skill level, daily hours, training or competition use, public access, events, and any wheeled or movable equipment.
Supply the court layout, preferred colors, line sets, logos, safety zones, and the priority order for markings on shared courts.
List the required tests, certificates, standards, installation documents, maintenance guidance, and approval process for the exact model and complete installed system.
Show ramps, perimeter restraints, doorways, adjacent finishes, hoop bases, sockets, seating, storage, and maintenance access.
Agree site preparation, installer responsibilities, inspection points, spare material, cleaning instructions, repair procedures, and the documents delivered at completion.
Build a usable brief
For a flooring recommendation, share:
Planning Your Project
No. The existing surface must be assessed for stability, flatness, slope, drainage, cracks, contamination, and compatibility with the selected system.
Not automatically. Outdoor courts add weather, drainage, temperature, sunlight, debris, and perimeter considerations. Indoor courts add slab moisture, room use, installation build-up, cleaning, fire, emissions, and other building requirements. Compare systems within the correct setting and verify the exact model.
Color planning may be possible within the verified options of the selected model. Confirm availability, batch considerations, line method, quantities, and visual approval before ordering.
Use the project brief first. Compare the listed construction, dimensions, thickness, weight, available colors, packing, installation information, and any current test evidence for each model. Request physical samples when surface feel and color are part of the decision. The shortlist is a starting point, not a claim that one model suits every basketball court.
No. Any competition, federation, or performance approval must be supported by current documentation for the complete selected system.
Talk to Our Team
Share your plans with us for a flooring recommendation.
Discuss Your Court