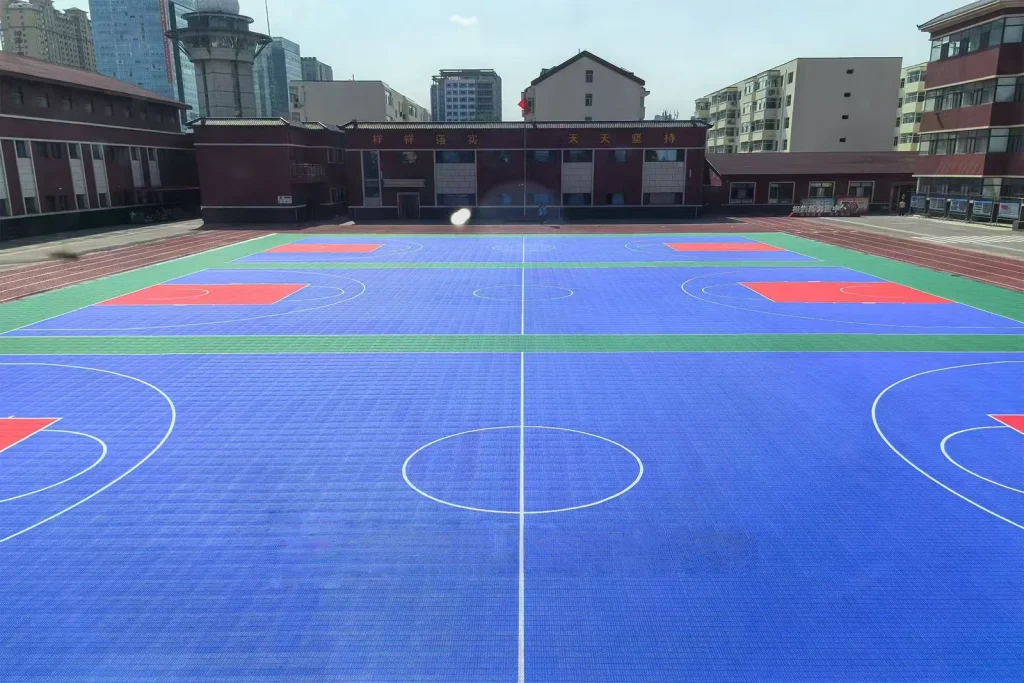
Outdoor & Multi-Use Courts
Interlocking sports floor tiles for your court layout.
- Sport and level of play
- Tile construction and surface design
- Base condition and installation
Education application
Plan school flooring by zone so busy corridors, classrooms and sports areas each get the attention they need.
Flooring by Use
Choose for the activity and the area, not just the appearance.
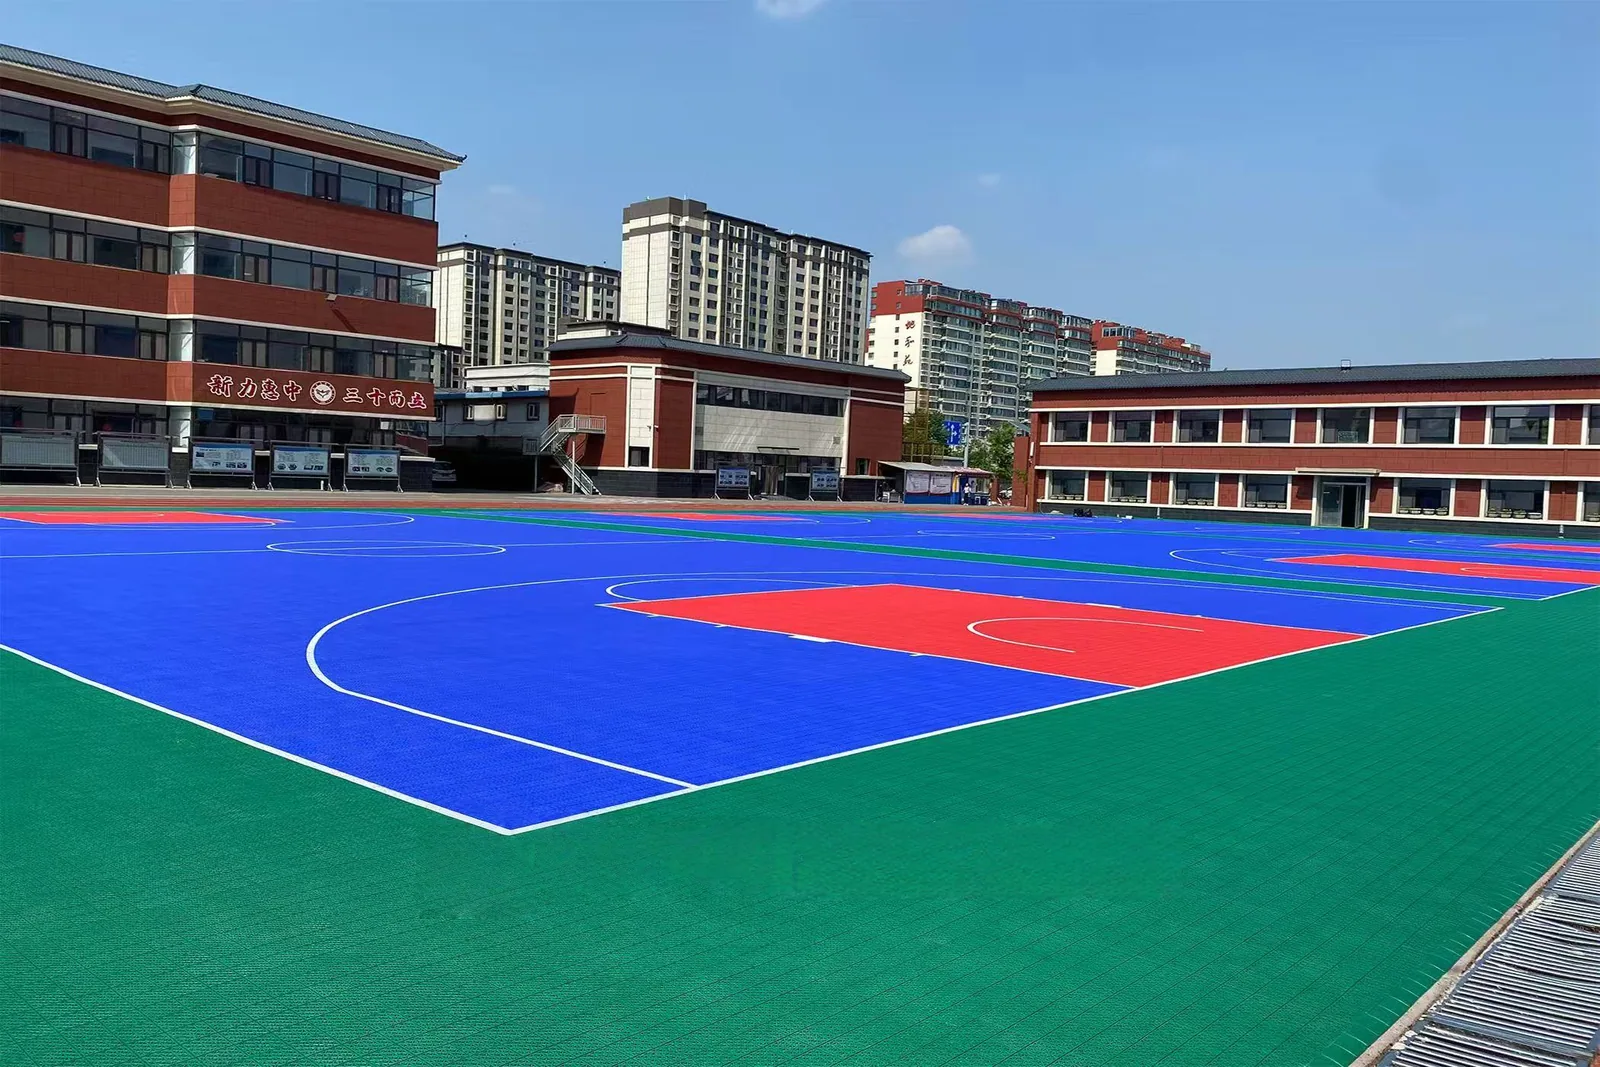
Interlocking sports floor tiles for your court layout.
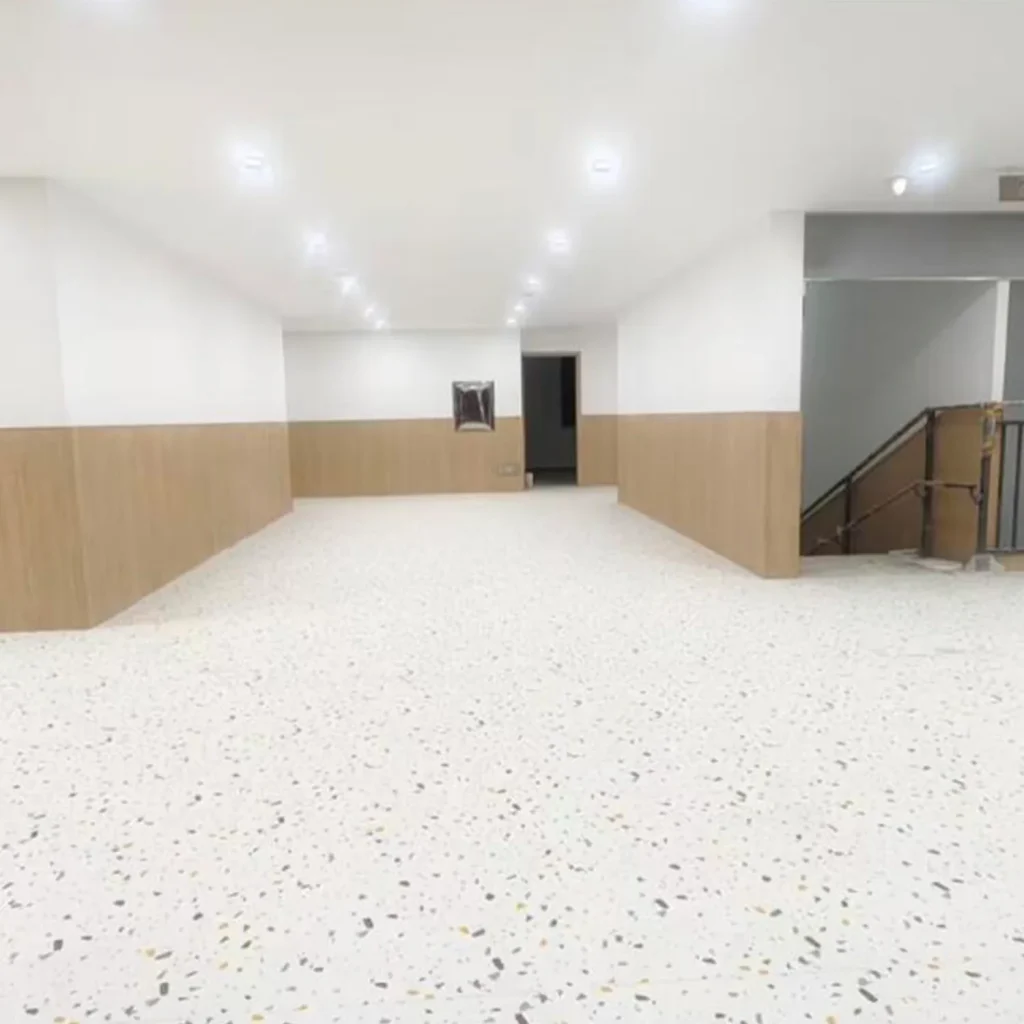
Compare vinyl finishes for everyday indoor use.
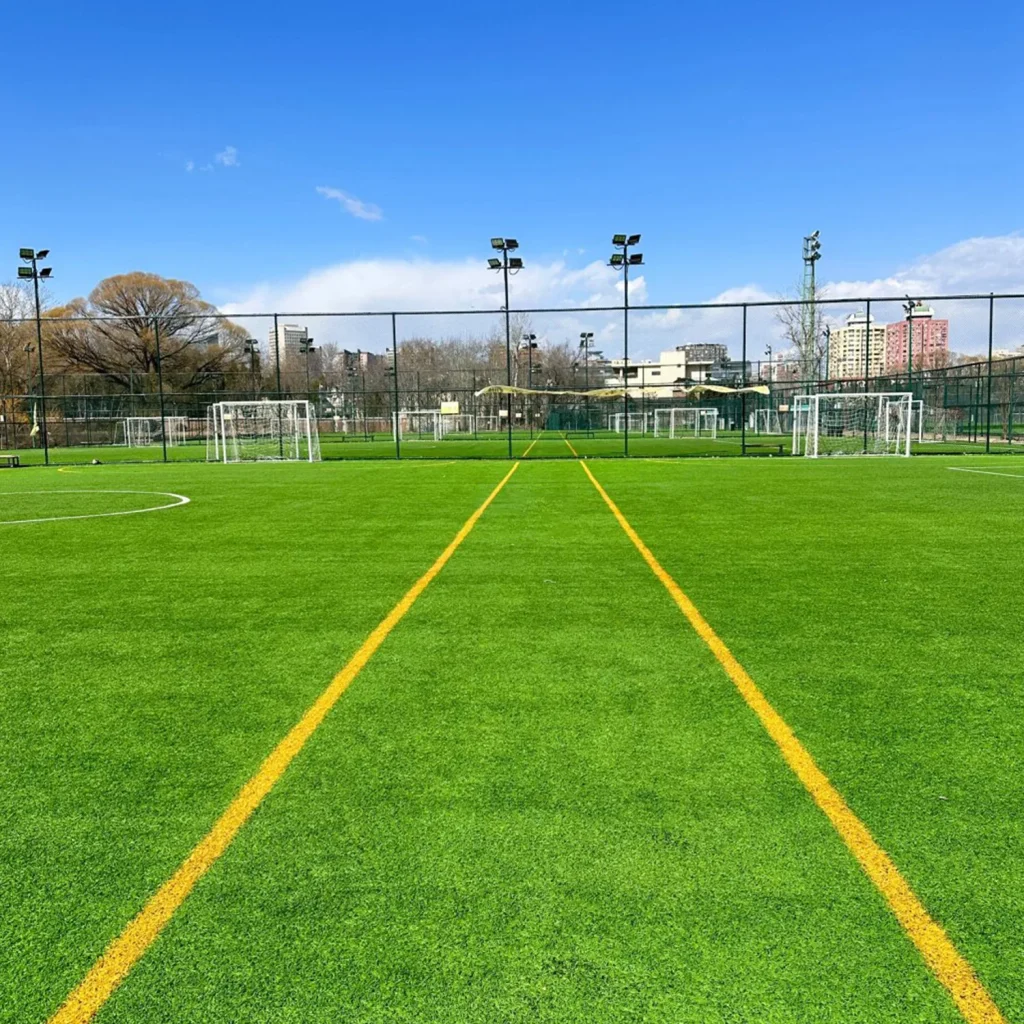
Plan the turf and its supporting layers together.
Review each product and confirm the specification for your project.
Start with classrooms, corridors, entrances, stairs, sports areas, laboratories, dining spaces, offices, and outdoor courts. Record who uses each zone, when traffic peaks, how furniture or equipment moves, which liquids or contaminants may occur, and how staff clean the floor. This turns a broad school request into a set of reviewable requirements.
Busy corridors and entrances may need a different response from a classroom. Science rooms need their actual chemical and equipment brief. Sports areas need the activity, footwear, court plan, and relevant technical criteria defined.
Compare flooring by school zone:
Check safety, emissions, slip and impact requirements against the exact model and school setting.
Academic calendars can limit access. Survey the substrate early, define any phased work, and allow for preparation, installation, protection, cleaning, and handover based on the selected system. Coordinate furniture moves, classroom access, transitions, and temporary routes. Actual programme commitments belong in a formal project plan, not generic web copy.
Start with the operating brief
Teaching rooms, circulation, sports areas, and practical spaces differ in traffic, furniture, cleaning, supervision, equipment, and required evidence.
| Project type | Typical context | What to prioritize |
|---|---|---|
| Classrooms and circulation | Teaching rooms, corridors, stairs, entrances, and shared areas with dense daily movement and furniture use. | Map traffic, chair and desk movement, entrance dirt, cleaning, acoustics, transitions, accessibility, and building requirements. |
| Sports and activity areas | Indoor halls or outdoor courts serving physical education, teams, recreation, and school events. | Define activities, footwear, users, base, drainage or slab conditions, equipment, line plan, maintenance, and sport evidence. |
| Labs, workshops, and specialist rooms | Spaces with benches, equipment, rolling loads, spills, practical work, or controlled procedures. | Prepare a room-specific load and exposure brief and request product evidence for chemicals, cleaning, joints, fire, emissions, and repair details as required. |
Specification checklist
Check the requirements below before selecting a product.
List every space, area, floor level, indoor or outdoor setting, operating hours, and responsible department.
Record student ages, staff, visitors, supervision, class changes, peak flows, furniture, and wheeled movement.
Survey slabs, existing finishes, moisture, cracks, levels, drainage, stairs, thresholds, and adjoining materials.
Define routine cleaning, entrance dirt, food or drink, practical-room spills, shutdown windows, and repair procedures.
Map sports, assemblies, labs, workshops, fixed equipment, storage, line plans, and protection needs by zone.
List accessibility, fire, emissions, sport, hygiene, installation, maintenance, and procurement documents required for each zone.
Build a usable brief
For a flooring recommendation, share:
Planning Your Project
Only if the selected product’s documented use and performance match both briefs. In many projects, coordinated colors across different systems are more practical than forcing one construction into every room.
Confirm existing floor build-up, moisture, levels, adhesives or contamination, transitions, access, occupied-area controls, furniture moves, and the available work window.
Yes. Pair physical samples with room use, cleaning guidance, edge and transition details, and product documents. Appearance approval alone does not confirm suitability.
Talk to Our Team
Share your plans with us for a flooring recommendation.
Discuss Your Project