Outdoor & Multi-Use Courts
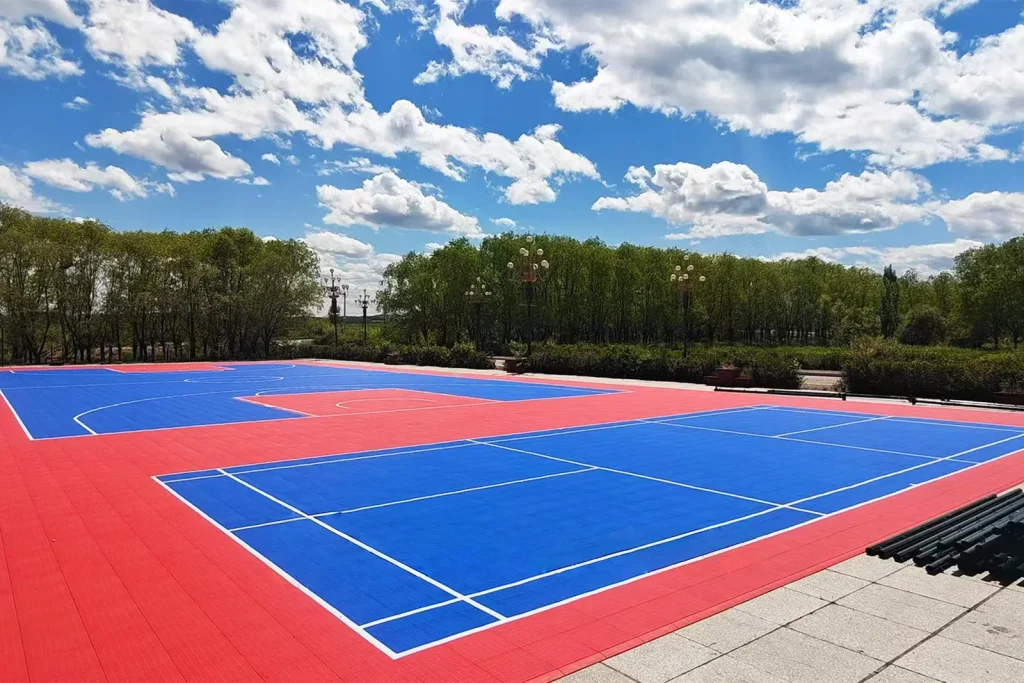
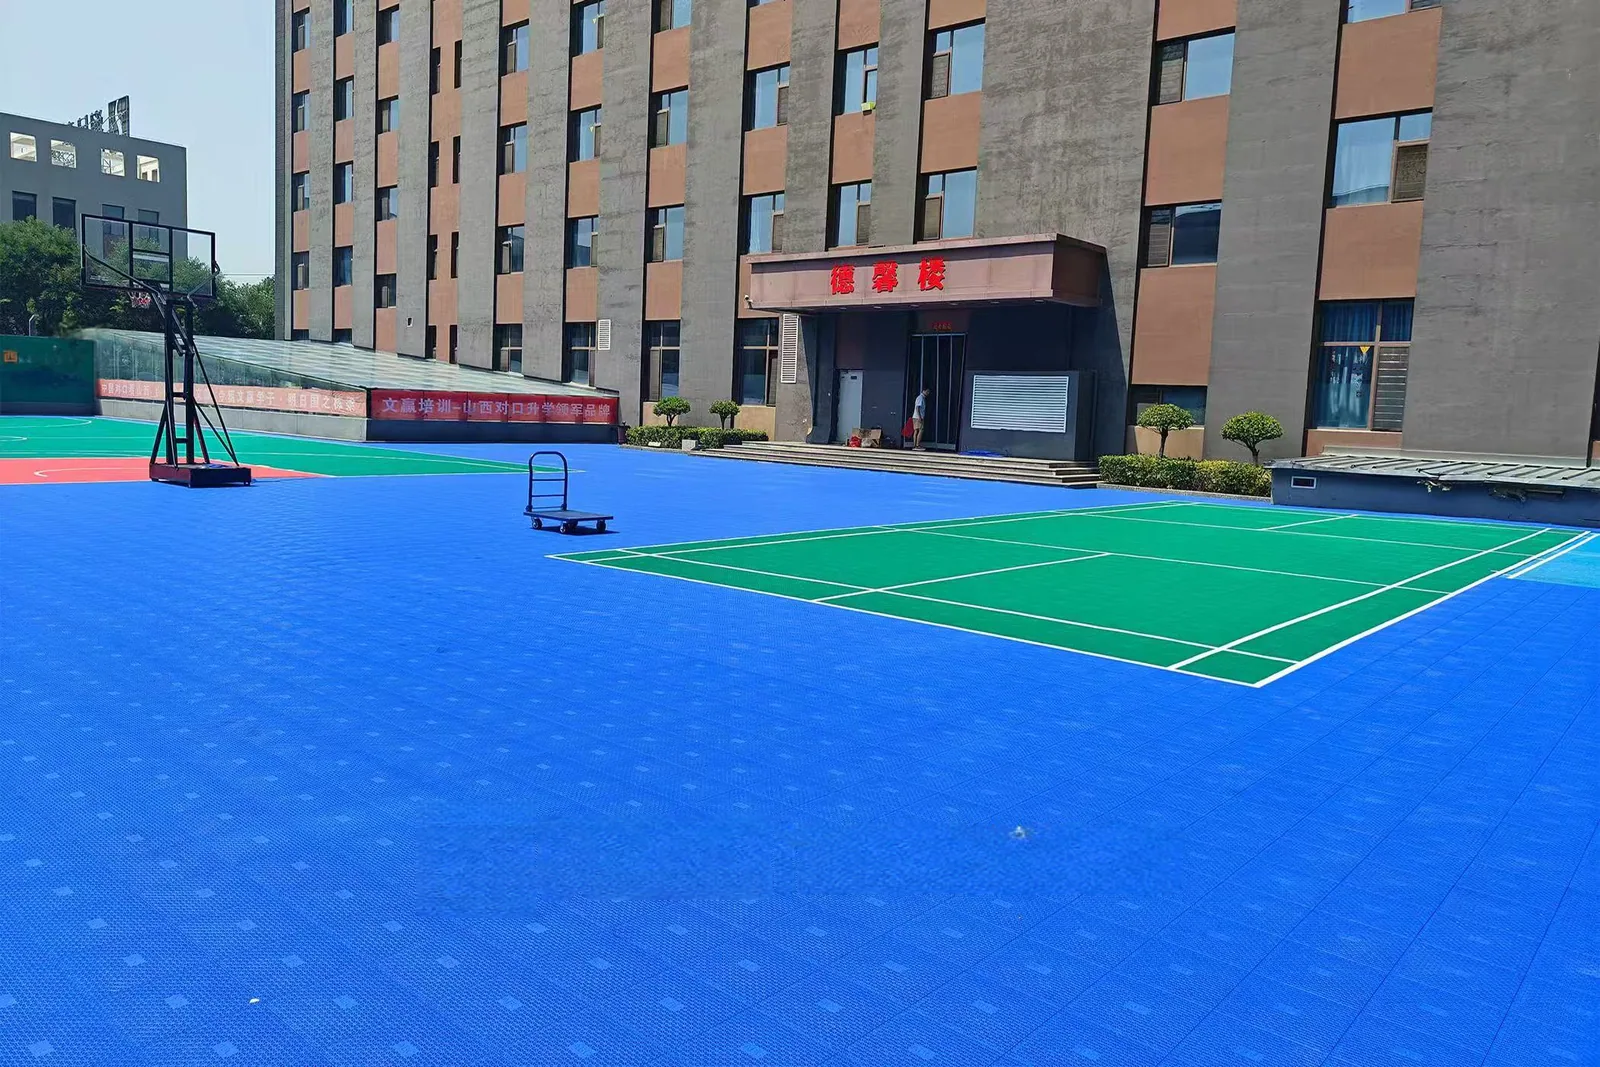
Interlocking sports floor tiles for your court layout.
- Sport and level of play
- Tile construction and surface design
- Base condition and installation
Education application
Coordinate flooring across your campus while keeping each building's requirements distinct.
Flooring by Use
Choose for the activity and the area, not just the appearance.
Interlocking sports floor tiles for your court layout.
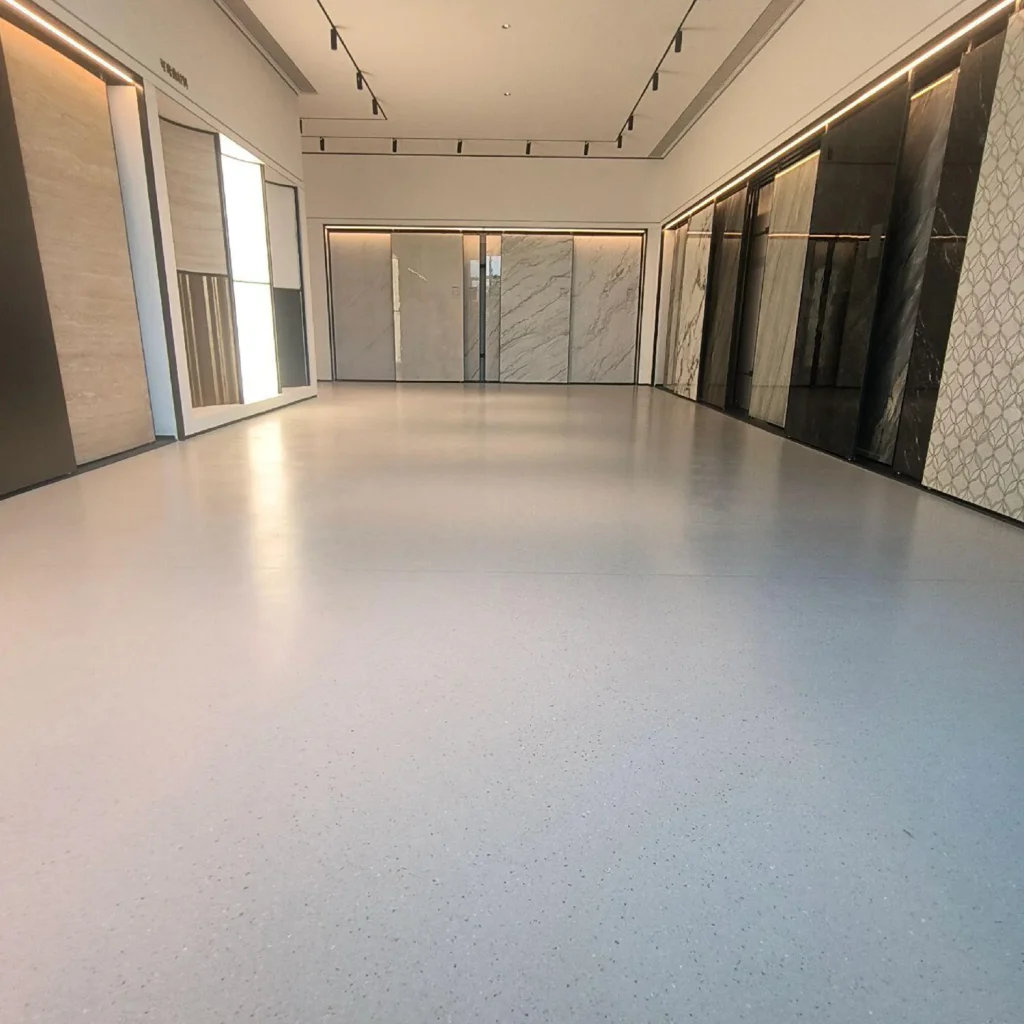
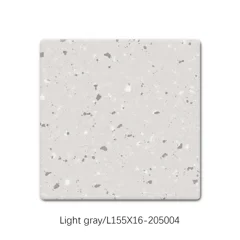
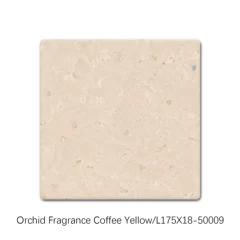
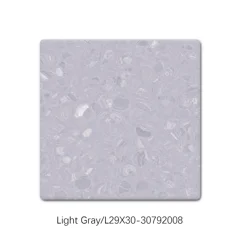
Through-body vinyl for indoor circulation areas.
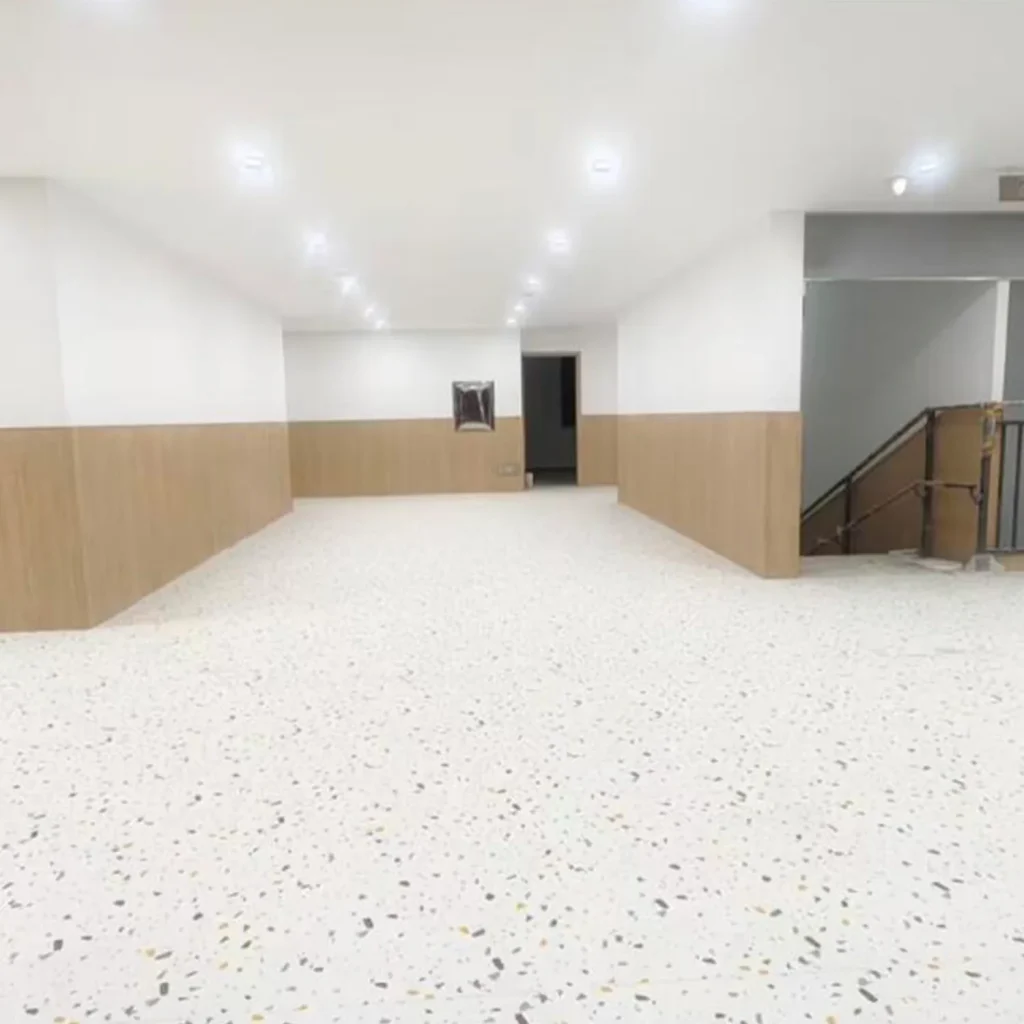
Compare vinyl finishes for everyday indoor use.
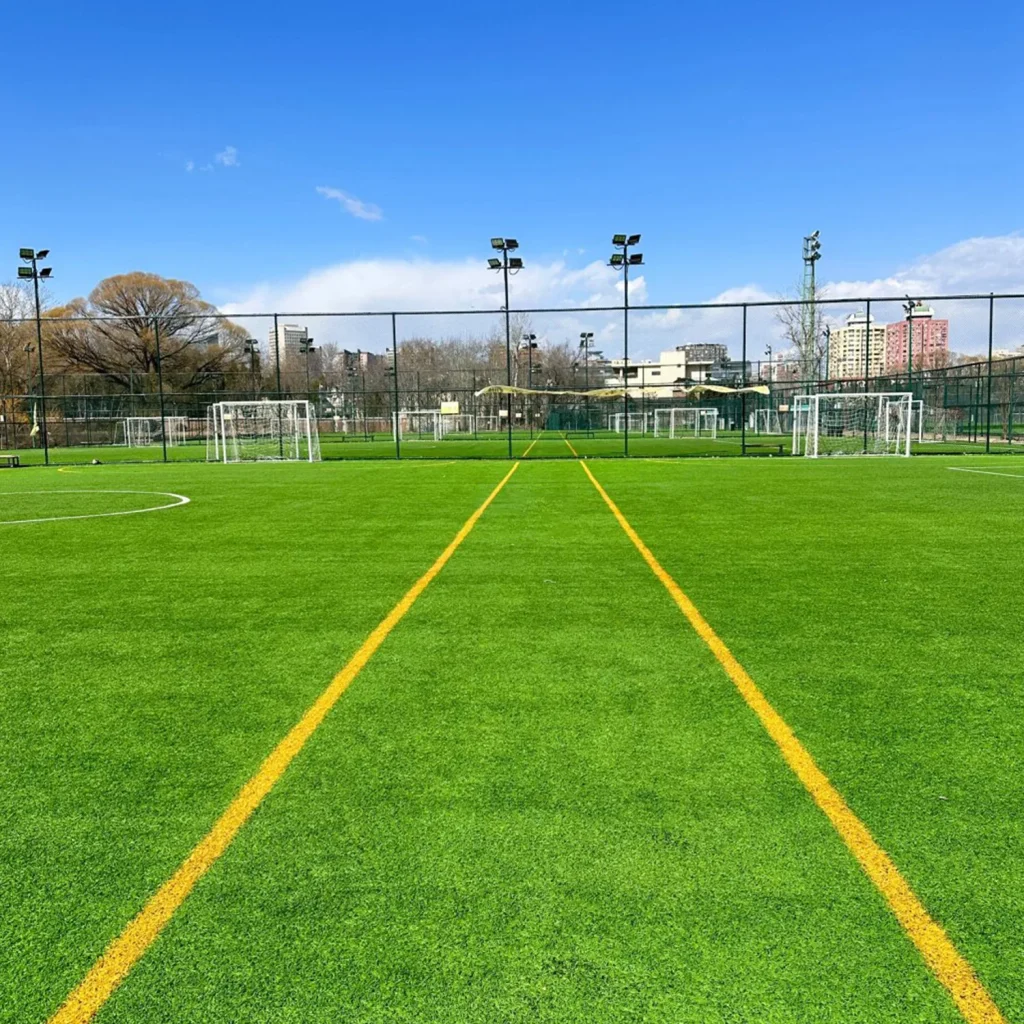
Plan the turf and its supporting layers together.
Review each product and confirm the specification for your project.
Group areas by use, traffic, equipment, cleaning, access, and risk rather than building name alone. A lecture hall has fixed seating and changeover peaks. A research laboratory may involve equipment and chemicals. A recreation center must be divided by sport and training zone. Residences and public event spaces bring separate operational needs.
A consistent room data format helps procurement compare products and documentation across multiple buildings without flattening the differences between them.
Match each campus zone to its use:
Confirm the selected product against each zone’s requirements.
Common colors and maintenance principles can help the operator, but each zone still requires model-specific approval.
Campus projects often involve live buildings, separate funding packages, and phased renovation. Record existing substrates, transition standards, approved color references, maintenance responsibilities, storage for replacement materials, and document versions. Any claim that a future batch will match exactly must be confirmed by the supplier and purchasing plan.
Start with the operating brief
Teaching, residence, sport, research, public events, and service routes create different loads, schedules, maintenance windows, and approval paths.
| Project type | Typical context | What to prioritize |
|---|---|---|
| Teaching and public buildings | Lecture rooms, classrooms, libraries, corridors, entrances, auditoria, and event spaces with varied traffic and furniture. | Coordinate traffic, acoustics, furniture, accessibility, entrances, cleaning, event loads, wayfinding, and building evidence. |
| Sports and recreation facilities | Indoor halls, outdoor courts, gyms, clubs, and multi-use areas serving students and organized sport. | Define activities, footwear, user levels, bases, drainage or slabs, equipment, line plans, operating hours, and sport evidence. |
| Laboratories and research areas | Specialist rooms with instruments, utilities, rolling loads, chemicals, controlled procedures, and limited shutdown windows. | Prepare a room-specific load, exposure, joint, cleaning, electrical, installation, and qualification brief before naming a product. |
Specification checklist
Check the requirements below before selecting a product.
Create a room and outdoor-area schedule with size, use, operating hours, responsible department, and project phase.
Record daily and event traffic, furniture, carts, equipment, reconfiguration, seasonal use, and public access.
Survey substrates, moisture, joints, levels, existing finishes, drainage, transitions, raised floors, and available build-up.
Define cleaning teams and products, maintenance cycles, repair access, academic calendar, closures, and phased installation.
Identify sports, labs, residences, food areas, accessibility, acoustics, fire, emissions, and other room-specific criteria.
Link each selected product to current data, samples, test reports, certificates, installation drawings, maintenance guidance, and approvers.
Build a usable brief
For a flooring recommendation, share:
Planning Your Project
Huiyao can compare application and product directions using consistent room data. The client and design team remain responsible for project standards, engineering, and regulatory approval.
Not necessarily. A coordinated palette and maintenance strategy can cover several suitable systems while preserving the technical requirements of each zone.
Record the approved product, color, batch or reference information, construction, date, and associated documents. Confirm future availability and matching through formal procurement channels.
Talk to Our Team
Share your plans with us for a flooring recommendation.
Discuss Your Project