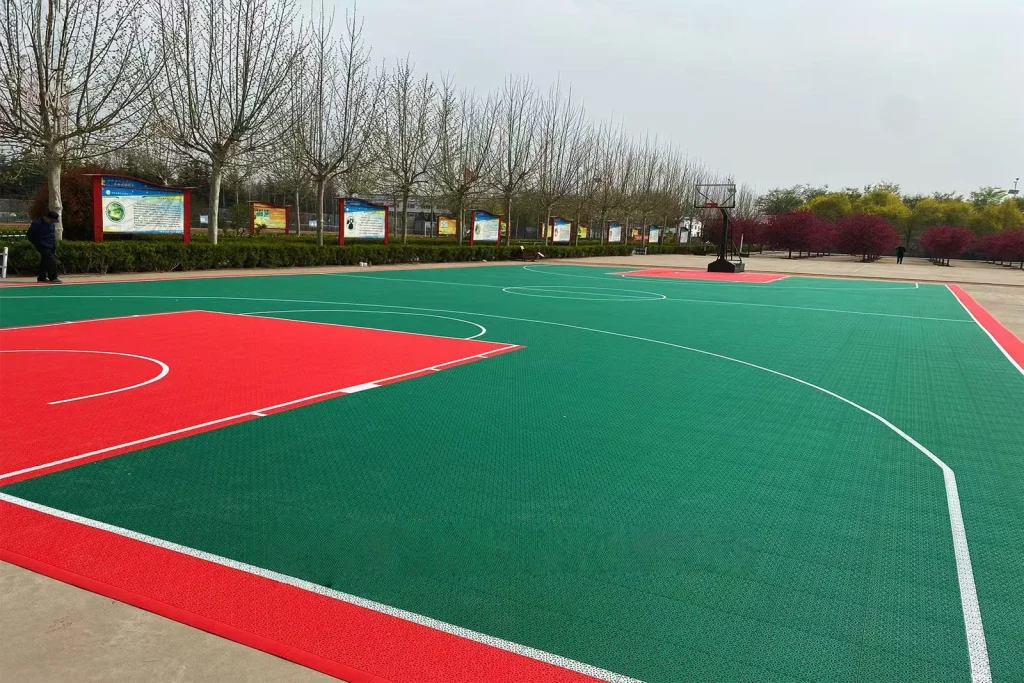
Outdoor & Multi-Use Courts
Interlocking sports floor tiles for your court layout.
- Sport and level of play
- Tile construction and surface design
- Base condition and installation
Recreation application
Plan each park zone around its main activity, rather than using one surface everywhere.
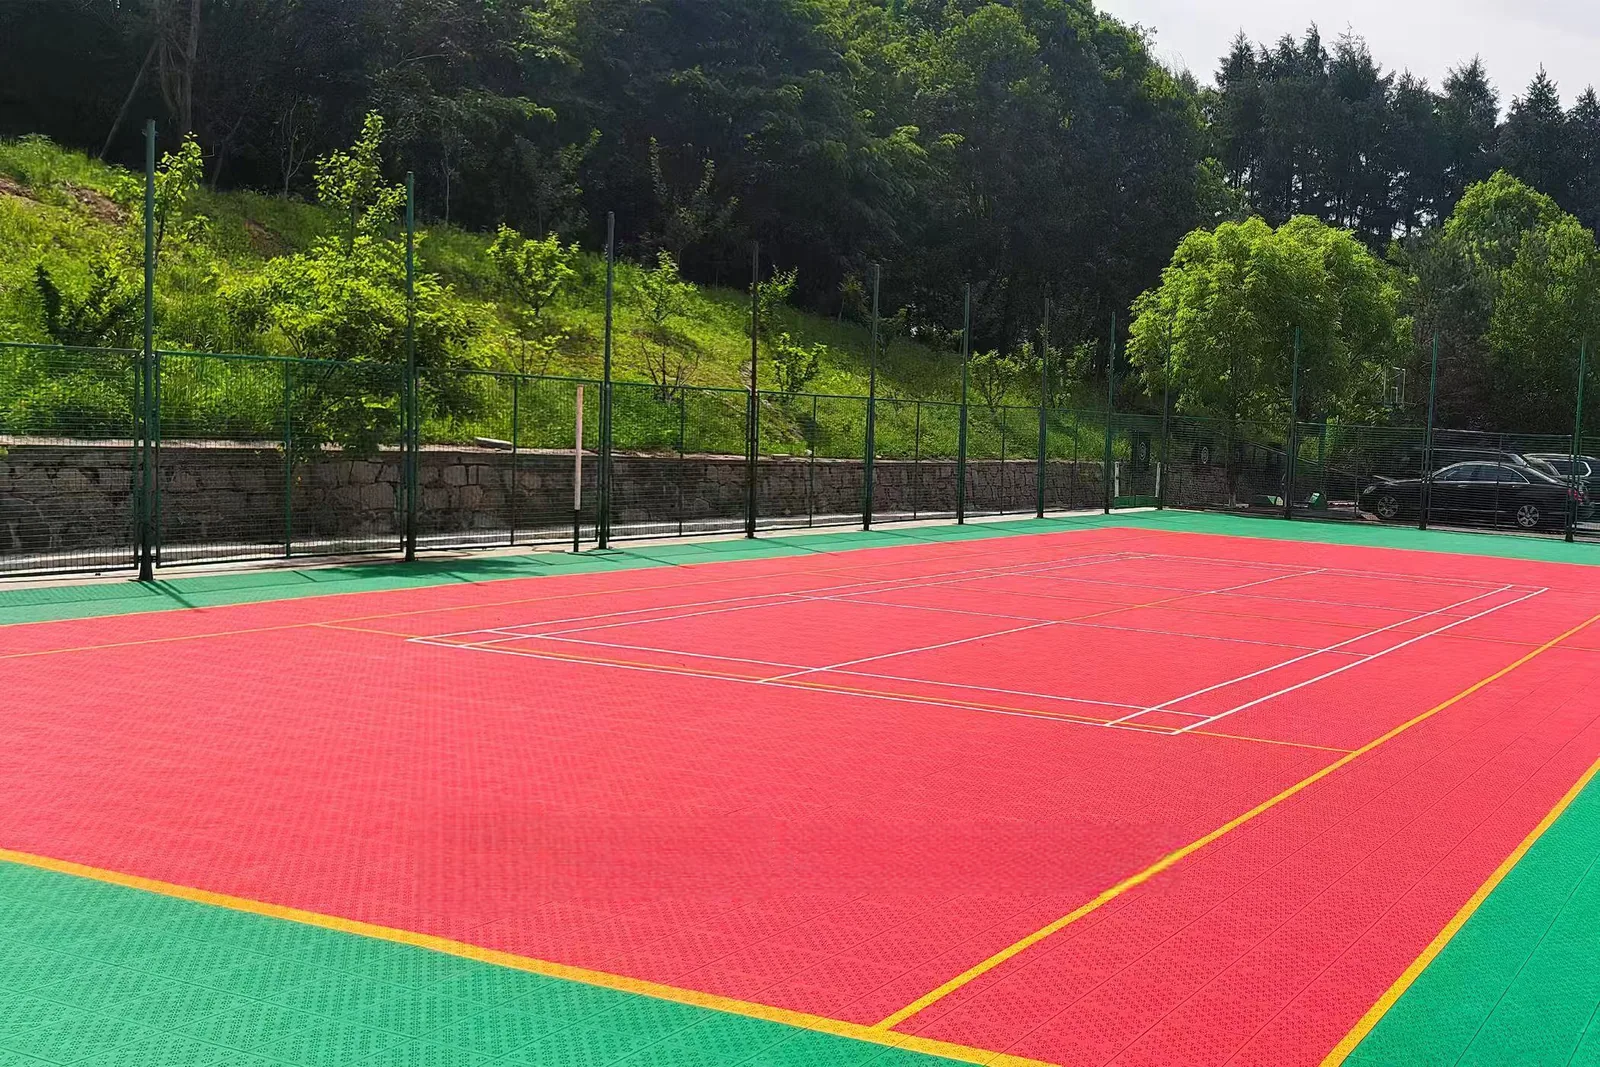
Flooring by Use
Choose for the activity and the area, not just the appearance.
Interlocking sports floor tiles for your court layout.
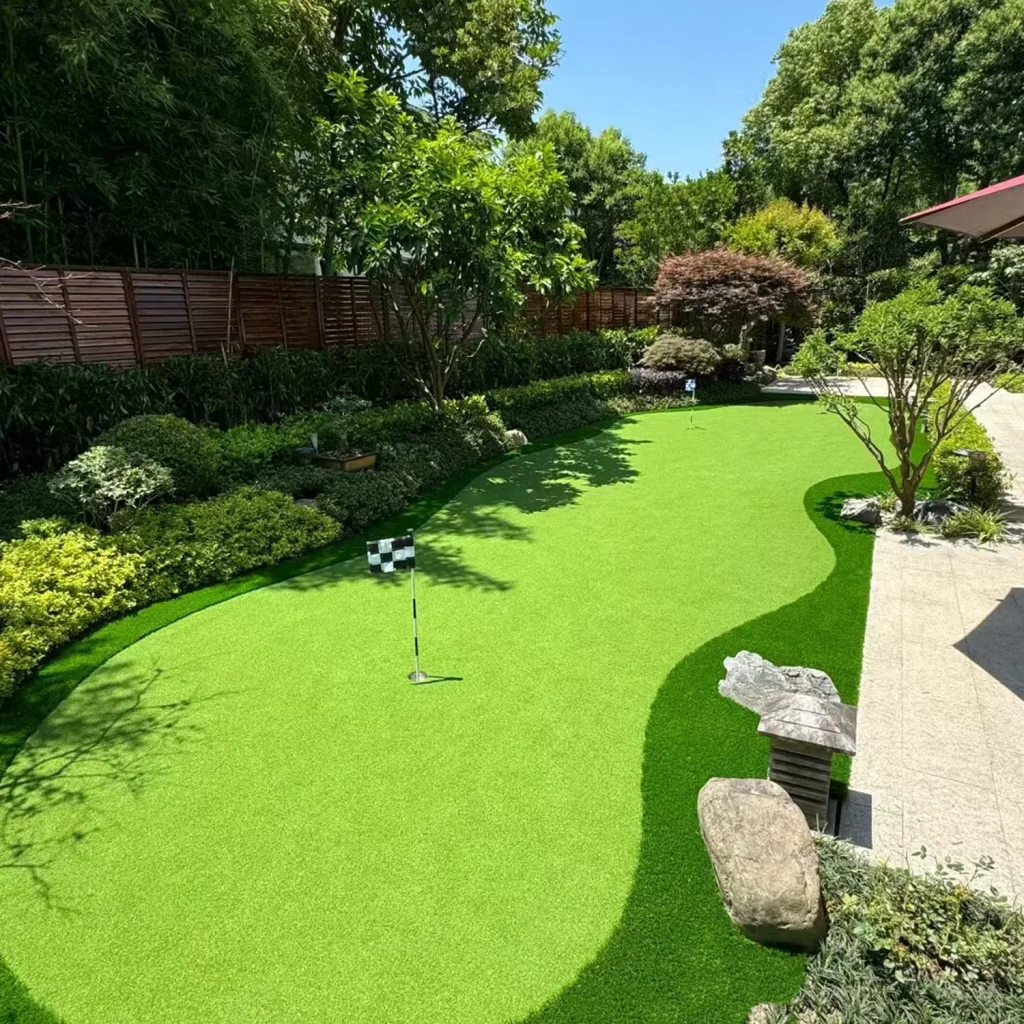
A grass finish for gardens and leisure surroundings.
Identify paths, entrances, playgrounds, outdoor fitness, courts, gathering spaces, seating, service routes, landscape edges, and any temporary event areas. Note age groups, bicycles or maintenance carts, peak use, wet exposure, shade, tree roots, soil movement, and contamination from surrounding planting.
Public spaces need clear ownership for inspection and repair. The design should allow staff to find and isolate defects without creating confusing boundaries or level changes.
Interlocking sports floor tiles are a main direction for outdoor courts. Rubber systems may be assessed for playground and fitness zones after fall, drainage, accessibility, and local compliance requirements are defined. Artificial grass may be considered for selected recreation or landscape zones pending product, base, drainage, heat, maintenance, and use review.
Do not apply one product’s data to another family or assume public-space approval from a material name.
Coordinate the park surface with:
Ask how litter, leaves, mud, food, and seasonal conditions will be managed. Confirm repair methods, spare materials, color matching expectations, and inspection guidance for each selected system.
Start with the operating brief
Courts, play and fitness areas, paths, gathering spaces, and landscape edges each have different users, loads, drainage, accessibility, and maintenance priorities.
| Project type | Typical context | What to prioritize |
|---|---|---|
| Sports court zone | A dedicated or shared outdoor court for basketball, pickleball, volleyball, futsal, tennis, or informal recreation. | Define sports, users, base, drainage, lines, equipment, perimeter, lighting, maintenance, and current model evidence. |
| Play and fitness zone | Fixed equipment, free movement, family use, and areas where impact, access, or age-specific criteria may apply. | Map equipment and safety zones, users, required evidence, accessibility, drainage, climate, inspection, and repair procedures. |
| Paths and gathering spaces | Entrances, routes, seating, plazas, shade areas, and links between park functions. | Coordinate slopes, thresholds, wheel access, tree roots, water movement, cleaning, furniture loads, edges, and connections between surfaces. |
Specification checklist
Check the requirements below before selecting a product.
Provide the full park layout with activities, area sizes, equipment, seating, paths, landscape, and adjacent materials.
Record ages, abilities, public access, peak use, supervision, events, operating hours, and accessible routes.
Survey bases, levels, falls, outlets, soil interfaces, roots, shade, low spots, and seasonal water conditions.
State sunlight, temperature range, rainfall, debris, irrigation, surrounding vegetation, and maintenance seasons.
Define cleaning, inspection, vandalism response, individual repairs, closures, storage, vehicle access, and responsible teams.
List sport, impact, accessibility, installation, maintenance, and local compliance documents required for each selected system.
Build a usable brief
For a flooring recommendation, share:
Planning Your Project
Only if it meets the requirements of every zone. Courts, play areas, paths, and fitness spaces often need separate evidence and detailing.
Roots, shade, organic debris, irrigation, and soil movement can affect levels, drainage, cleaning, and edges. Coordinate surface design with the landscape and civil teams.
No. Accessibility, fire, fall, slip, environmental, and local authority requirements must be confirmed for each system and project.
Talk to Our Team
Share your plans with us for a flooring recommendation.
Discuss Your Project