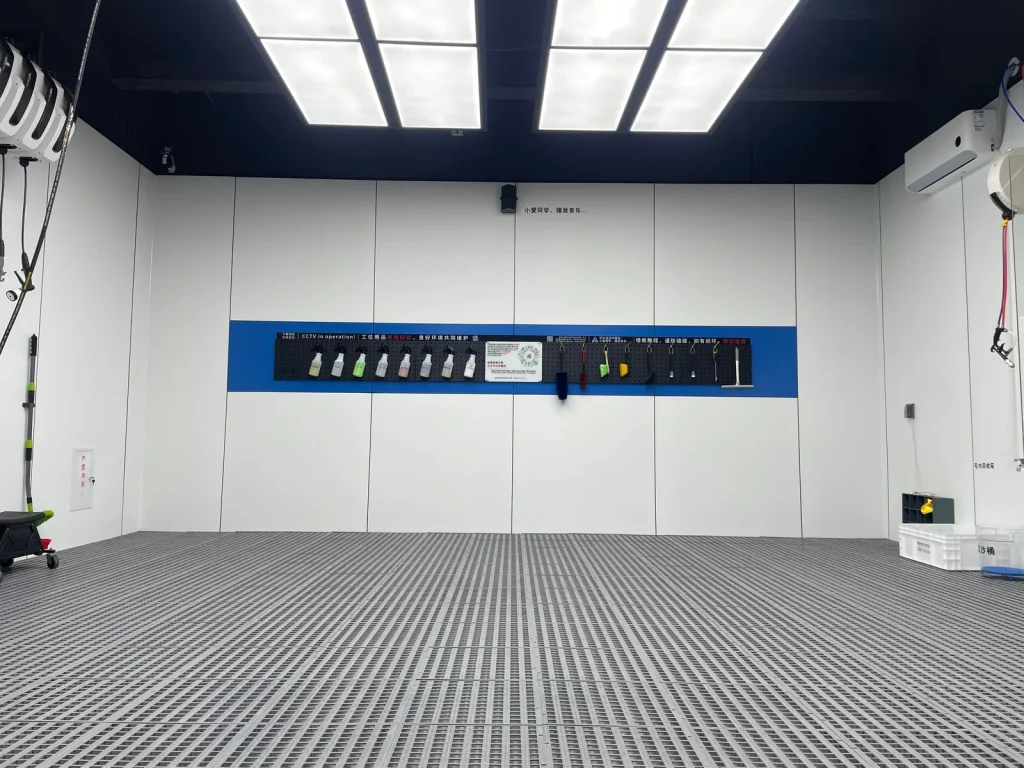
Garage & Vehicle Spaces
Compare garage tile formats and finishes.
- Vehicle loads and turning
- Jacks and concentrated loads
- Model-specific surface preparation
Recreation application
Compare garage flooring for your vehicles and the way you use the space.
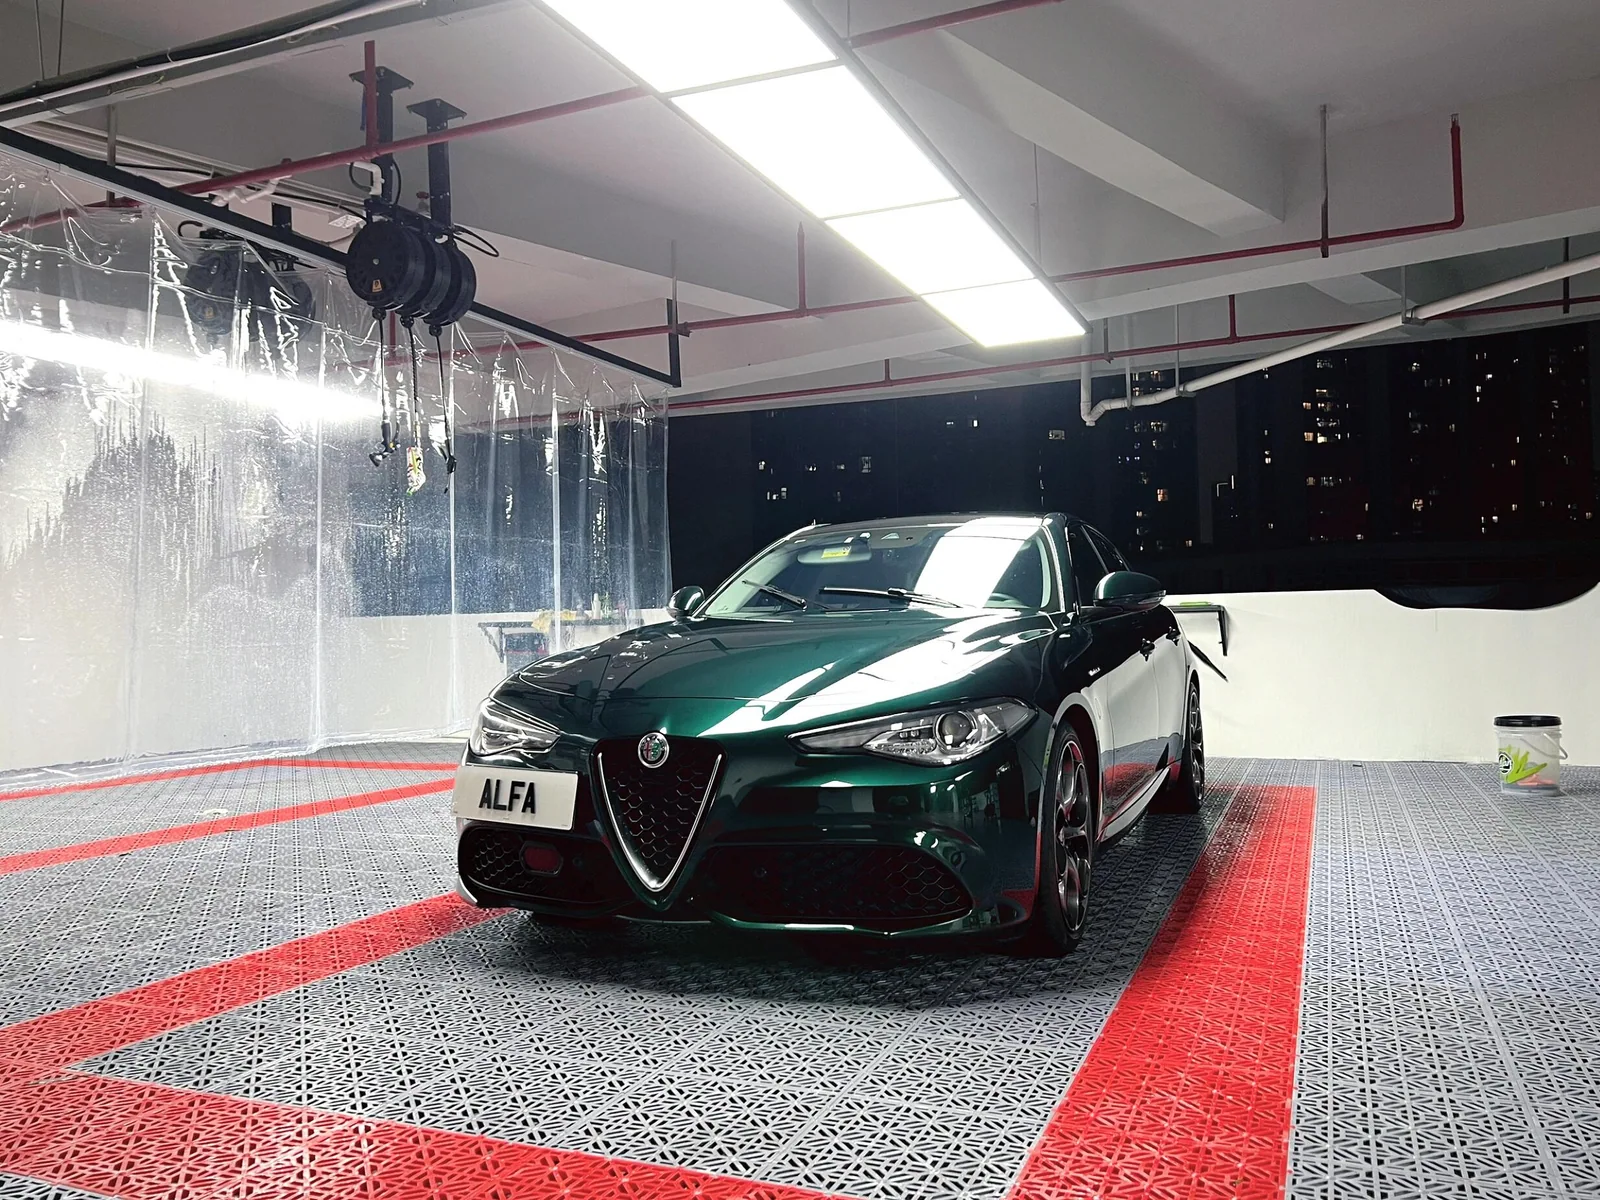
Flooring by Use
Choose for the activity and the area, not just the appearance.
Explore Floor Tiles
Compare garage tile construction, dimensions and surface patterns. Share your vehicle loads and workshop conditions so our team can help check the right option.
Browse the Full Product Range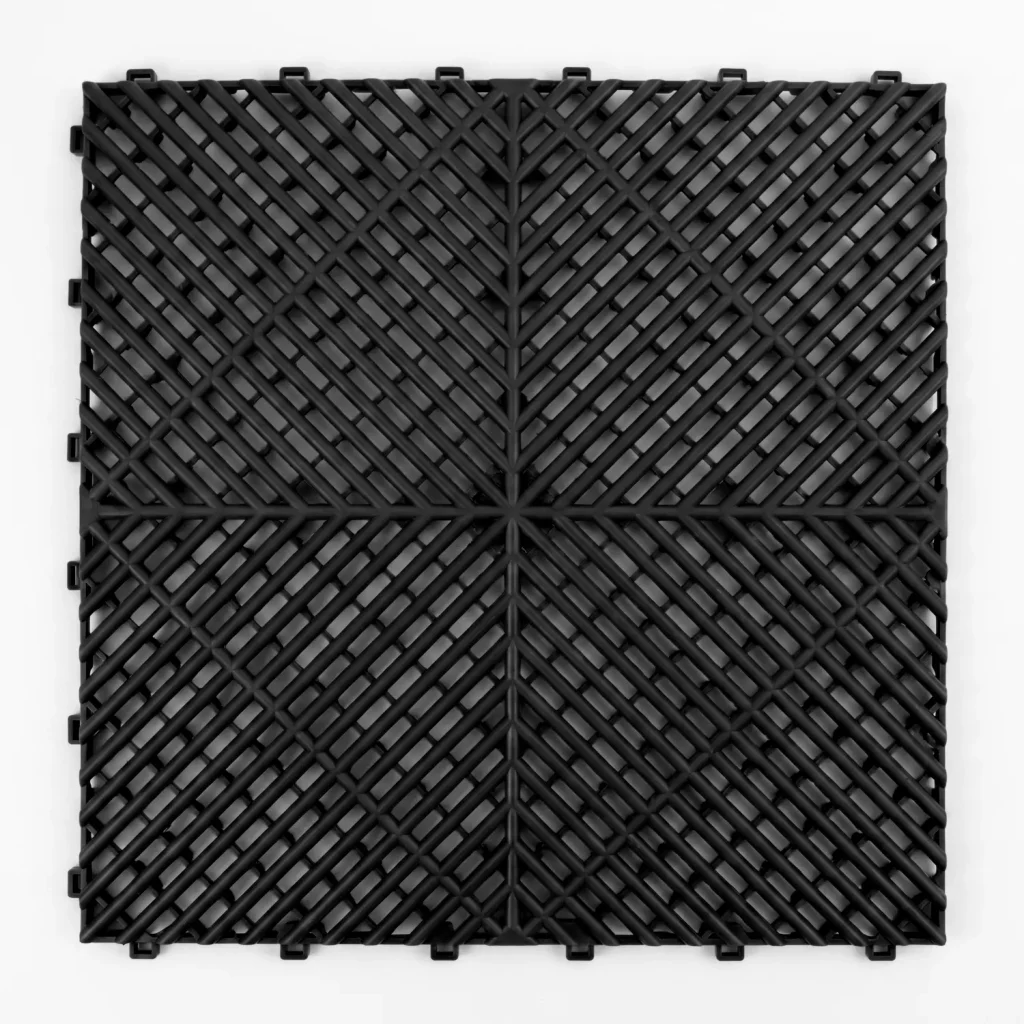 Garage Series
HY013
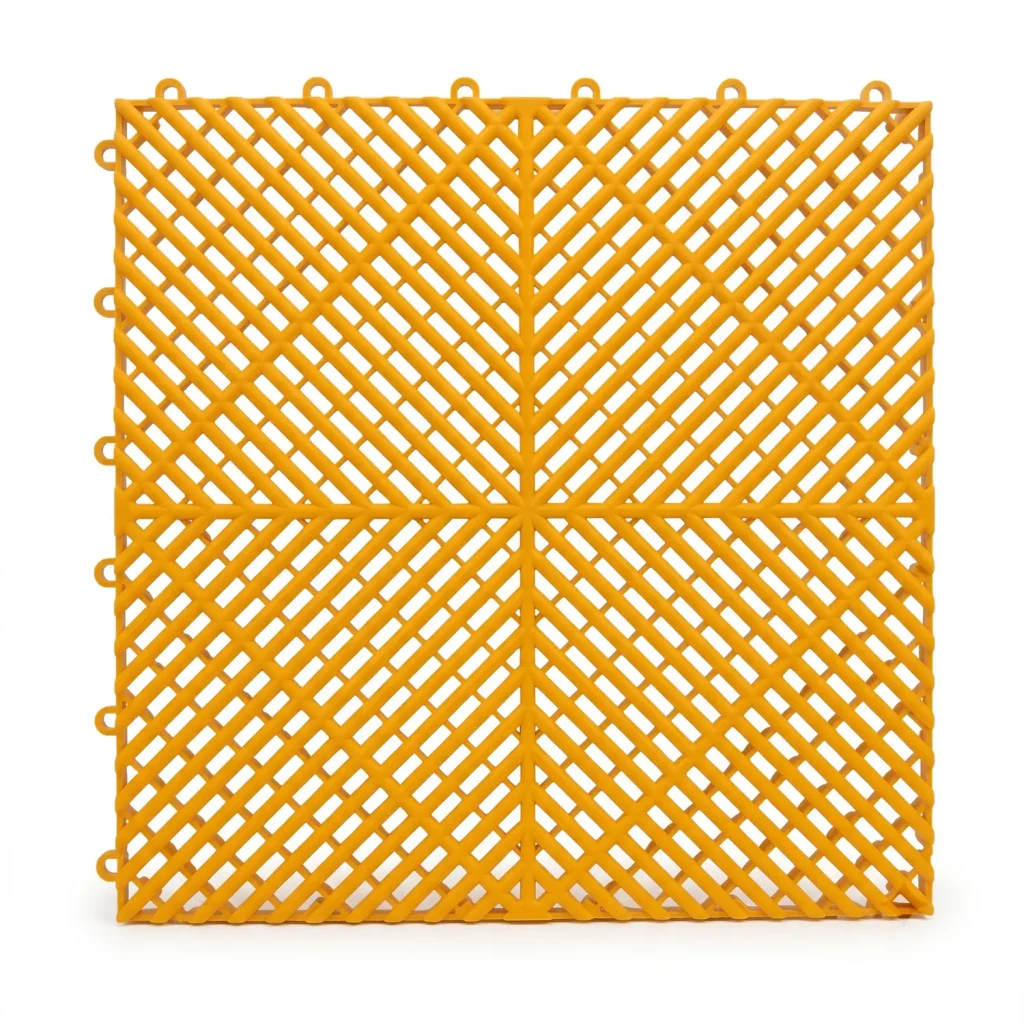 Garage Series
HY013-L
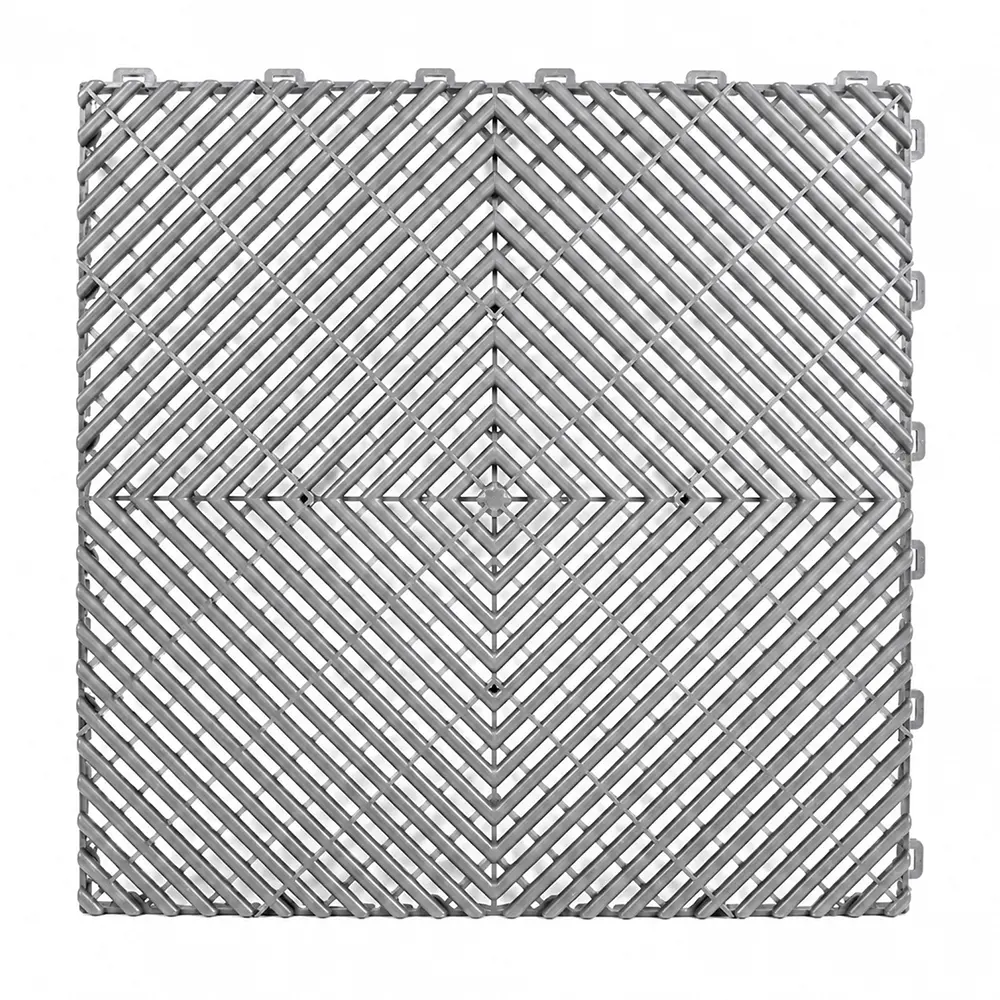 Garage Series
HY014
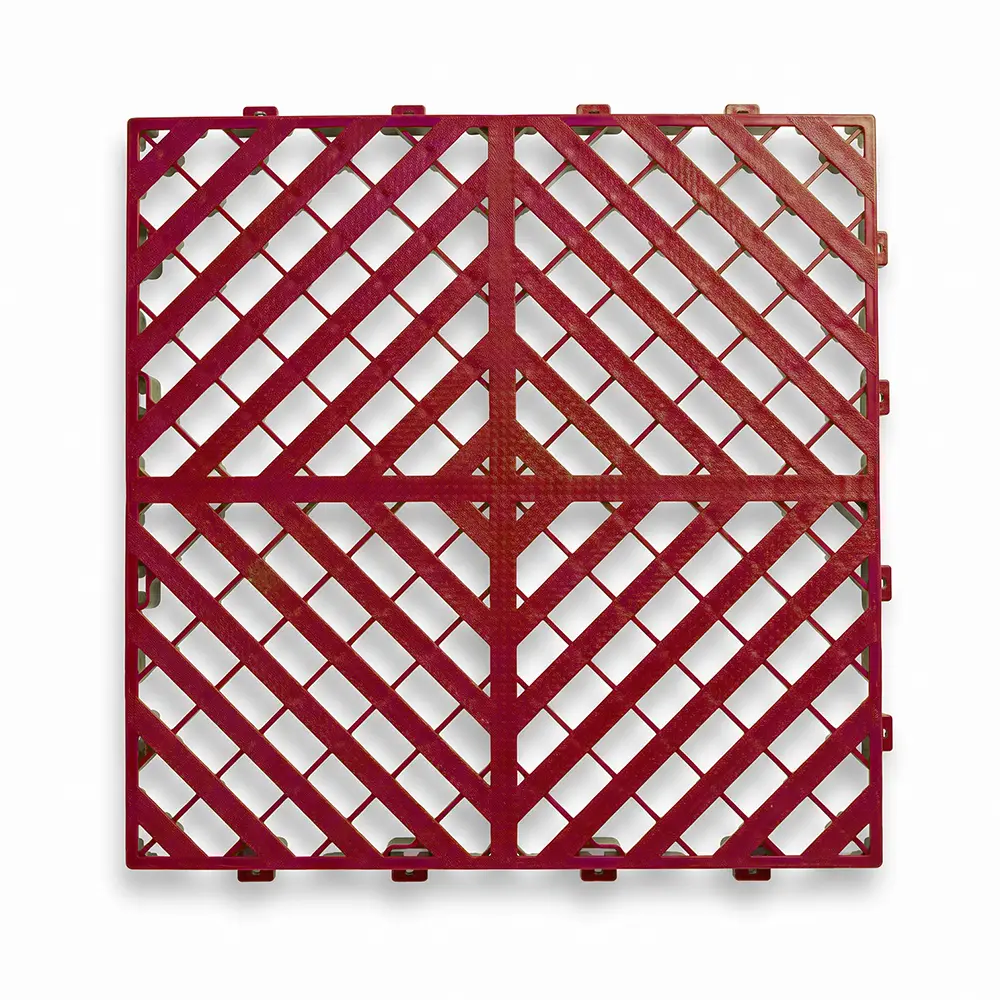 Garage Series
Record how the garage is used:
State whether the garage is residential, showroom, service, storage, or mixed use. A light private garage and a commercial workshop require different evidence.
Identify likely spills and contamination:
Product suitability must be checked against the actual exposure, concentration, temperature, and contact time.
Check the slab and its edges:
Interlocking tiles may allow a dry-installed tile system, but they do not correct an unstable base or replace proper drainage design. Confirm edge restraint, movement, ramp details, and how liquids are managed beneath or through the system.
Tire behavior, localized heat, sunlight at open doors, and chemical cleaning can affect materials differently. Check the selected model’s hot-tire, stain, chemical, fire and load data against your garage conditions. Ask how individual components are lifted or replaced and how the floor is cleaned without trapping contamination.
Start with the operating brief
Vehicle movement, jacks, tools, fluids, water, tire contact, appearance, cleaning, and downtime change the floor decision by project type.
| Project type | Typical context | What to prioritize |
|---|---|---|
| Residential parking garage | One or several parked vehicles with household storage, tracked-in water, dirt, and occasional maintenance. | Confirm vehicle and tire contact, slab moisture, drainage, door clearance, ramps, edge details, cleaning, appearance, and individual tile access. |
| Workshop or service bay | Moving vehicles, jacks, stands, tools, parts, fluids, rolling equipment, and repeated cleaning. | Map concentrated and rolling loads, chemical and heat exposure, drains, slab joints, repair access, safety procedures, and model evidence. |
| Showroom or premium garage | A presentation-led space balancing vehicle use, customer routes, lighting, branding, and easier daily upkeep. | Coordinate surface pattern, colors, tire contact, display loads, entrances, transitions, cleaning, replacement plan, and verified product limitations. |
Specification checklist
Check the requirements below before selecting a product.
List vehicle types and weights, parking and turning paths, tire types, frequency, doors, ramps, and pedestrian routes.
Identify jacks, stands, lifts, cabinets, benches, carts, compressors, machinery, and concentrated contact points.
Survey levels, cracks, joints, coatings, moisture, low spots, drains, thresholds, and previous repairs.
List oils, fuels, cleaners, salts, hot tires, sunlight, welding or heat sources, and the exposure duration to review.
Define sweeping, washing, drainage, equipment moves, closures, access below the floor, replacement, and maintenance responsibility.
Request current construction, dimensions, load and chemical evidence where required, installation details, samples, and warranty boundaries.
Build a usable brief
For a flooring recommendation, share:
Planning Your Project
Confirm the vehicle, tire contact, turning, jack or stand loads, base, temperature, and selected model’s approved load information before use.
Chemical resistance cannot be assumed. Match the actual substance and exposure conditions to approved data for the selected product.
The moisture source, drainage, vapor conditions, contamination, and system design need professional review. An interlocking floor tile surface does not remove moisture risk.
Talk to Our Team
Share your plans with us for a flooring recommendation.
Discuss Your Project