
Outdoor Equipment Zones
Review an outdoor-rated rubber specification.
- Weather exposure and drainage
- Equipment fixing and anchoring
- Indoor gym mats are not automatically weather-resistant
Recreation application
Choose outdoor fitness flooring around the equipment and its operating zones.
Flooring by Use
Choose for the activity and the area, not just the appearance.
Include these equipment details:
Surface work should not obstruct inspection covers, bolts, drains, or replacement access. Confirm installation sequence with the equipment supplier and project contractor.
Any impact requirement must be tied to an applicable standard and approved complete-system test data. A rubber appearance or stated thickness alone does not prove protection.
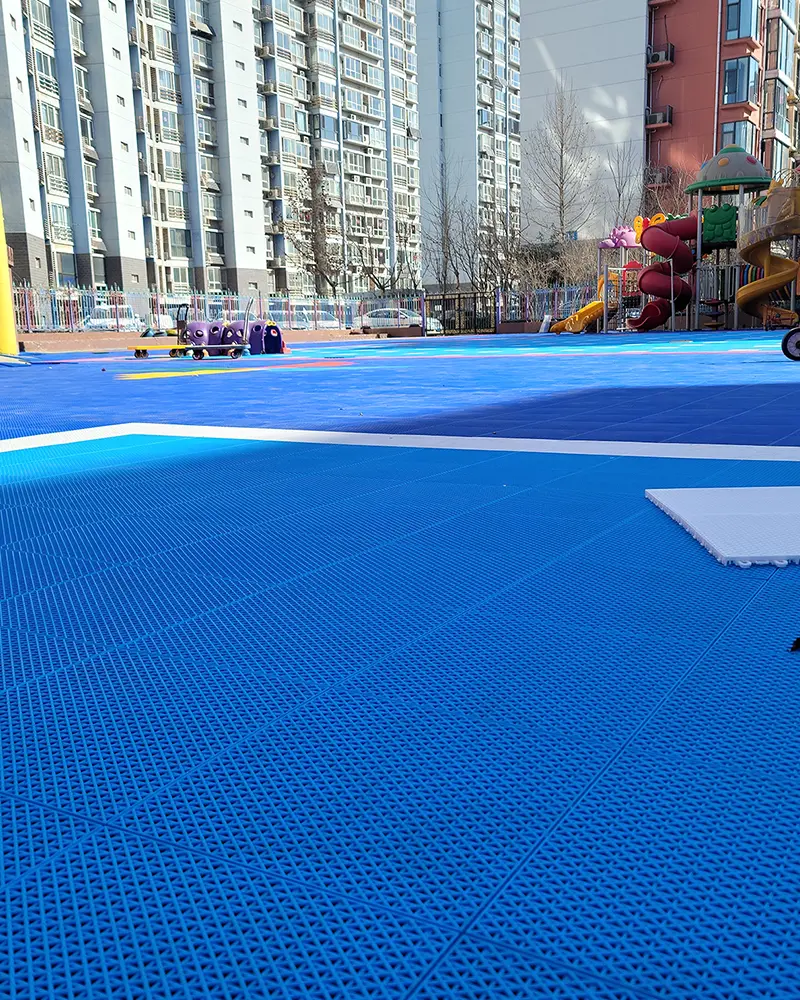
Rubber systems may be assessed around equipment where the project requires an impact-focused, continuous, or tile-based direction. Suitable interlocking systems may be considered for circulation, warm-up, or defined activity zones. Each option needs review for base, drainage, weather, slip, maintenance, accessibility, and verified model data.
The layout can use color to separate equipment and circulation, but only confirmed product options should enter the final design.
Check the outdoor setting:
Define who inspects the surface and equipment, how debris and contamination are removed, how damage is isolated, and what repair method applies. Public operators should keep product and installation documents with their maintenance records.
Start with the operating brief
Fixed machines, bodyweight training, running or mobility areas, and shared park routes create different loads, fall considerations, drainage, and accessibility needs.
| Project type | Typical context | What to prioritize |
|---|---|---|
| Fixed equipment station | Outdoor machines or calisthenics frames with foundations, anchors, user clearances, and concentrated traffic. | Coordinate equipment drawings, footings, fall or impact requirements where applicable, drainage, edges, access, cleaning, and tested evidence. |
| Open movement zone | A flexible area for stretching, bodyweight exercise, classes, agility, or informal fitness without fixed equipment. | Define activities, footwear, group size, floor contact, comfort brief, weather, base, drainage, visual zoning, and maintenance. |
| Mixed park fitness route | Several stations connected by paths and shared with runners, wheel users, families, or other park visitors. | Plan accessible routes, transitions, shade, landscape, water movement, equipment spacing, public access, inspection, and repairs across the full route. |
Specification checklist
Check the requirements below before selecting a product.
Provide equipment types, supplier drawings, footprints, foundations, anchors, clearances, moving parts, and service zones.
State exercises, footwear, floor contact, ages, abilities, group size, supervision, operating hours, and public access.
Identify any project-specific fall, impact, or equipment-zone criteria and the exact test evidence required.
Document construction, levels, falls, outlets, roots, low spots, surrounding ground, and installation interfaces.
Record heat, sunlight, rainfall, shade, debris, ramps, wheel routes, thresholds, edges, and rest areas.
Define cleaning, inspections, repairs, closures, responsible teams, installation documents, tests, and local compliance approvals.
Build a usable brief
For a flooring recommendation, share:
Planning Your Project
Requirements depend on equipment, movement, fall potential, local rules, base, and complete system data. The project designer should define the criteria.
Sequence depends on foundations, anchors, access, protection, and the selected surface. Coordinate it with the equipment supplier and installer before work begins.
Follow an approved inspection and repair procedure. Isolate unsafe areas, identify the cause, protect drainage and edges, and use compatible repair materials for the selected system.
Talk to Our Team
Share your plans with us for a flooring recommendation.
Discuss Your Project