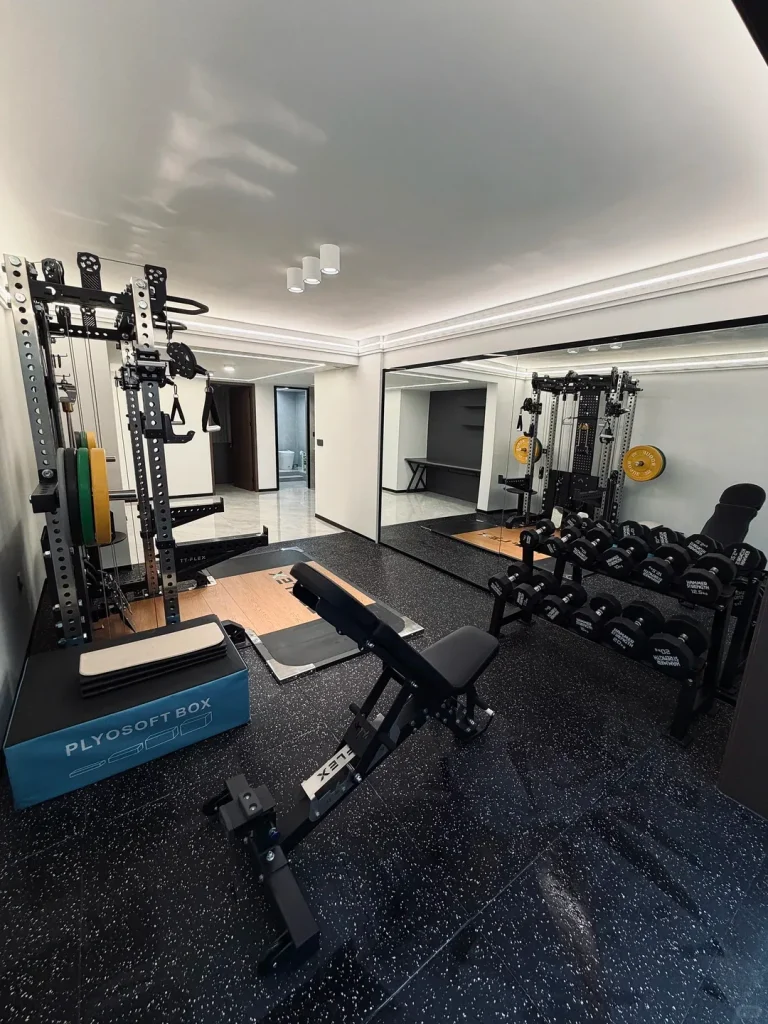
Strength & Equipment Areas
Rubber flooring for strength and equipment zones.
- Machine weights and contact points
- Weight drops and local protection
- Subfloor and floor build-up
Recreation application
Match your gym flooring to the activity above it. Weight zones and exercise studios need different solutions.
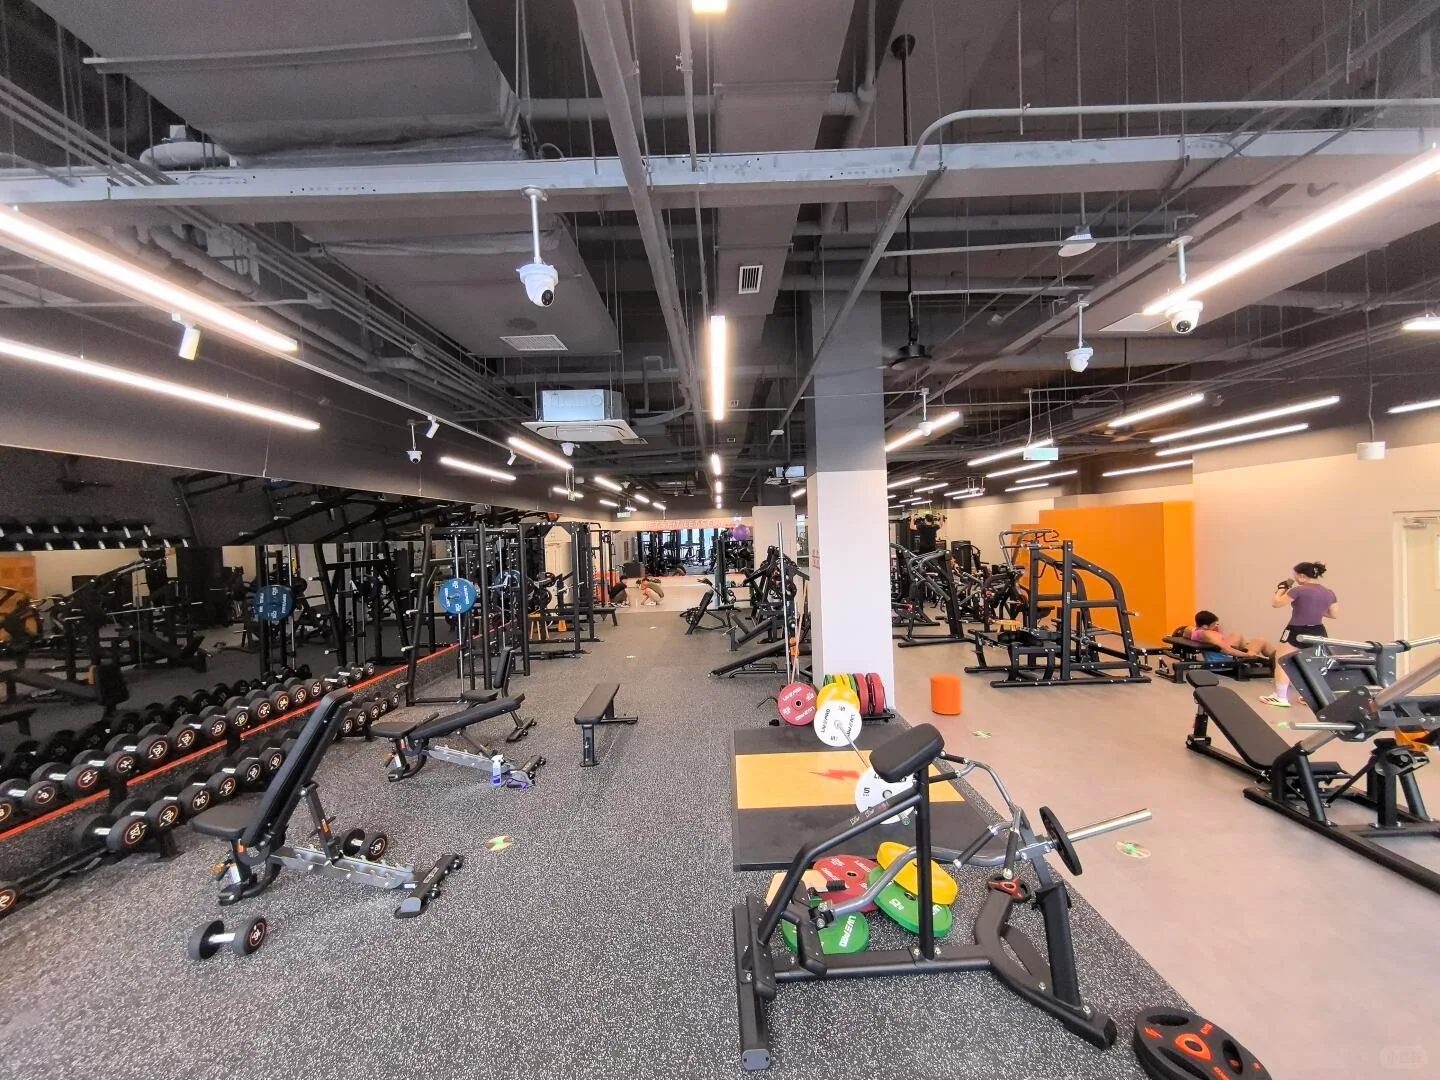
Flooring by Use
Choose for the activity and the area, not just the appearance.
Rubber flooring for strength and equipment zones.
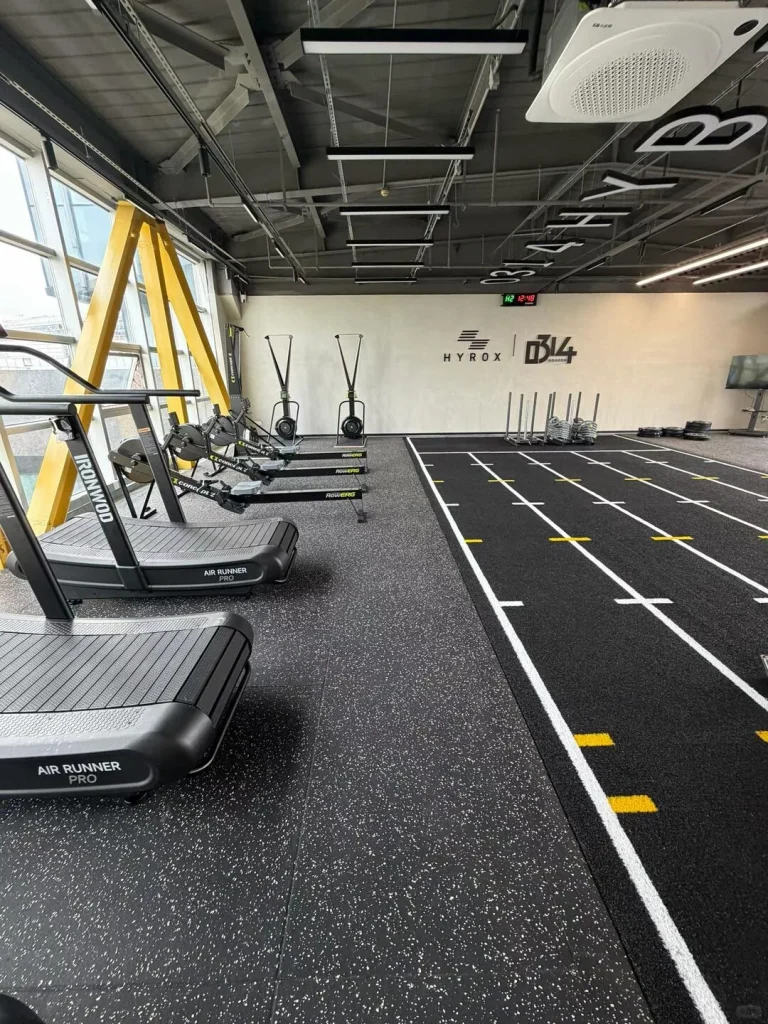
Specify training turf for the exercises on your lane.
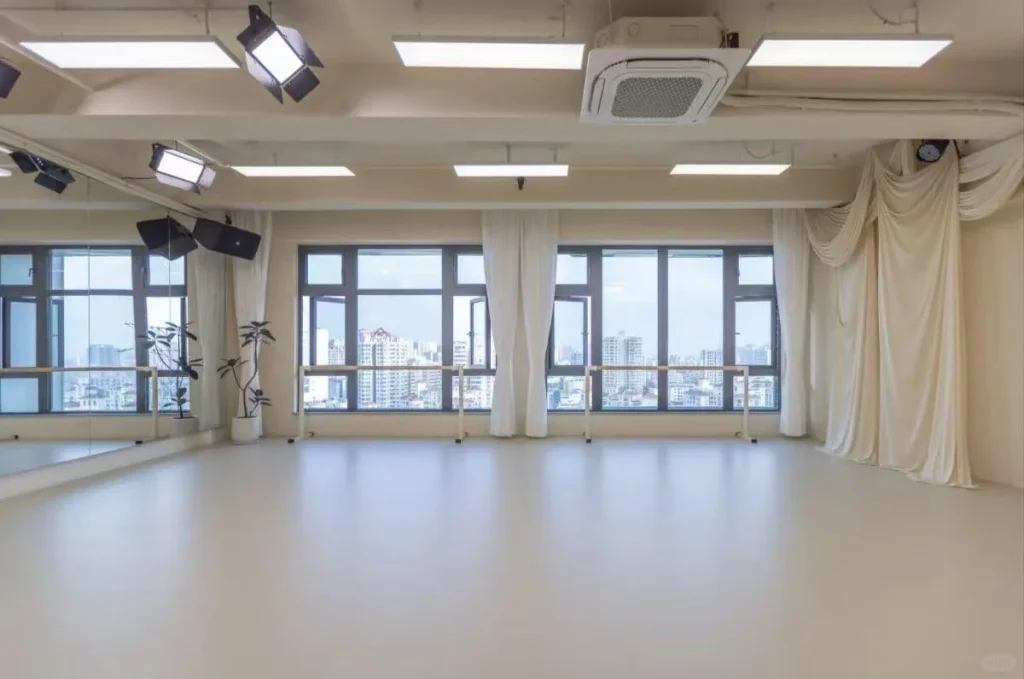
Choose studio flooring around movement and footwear.
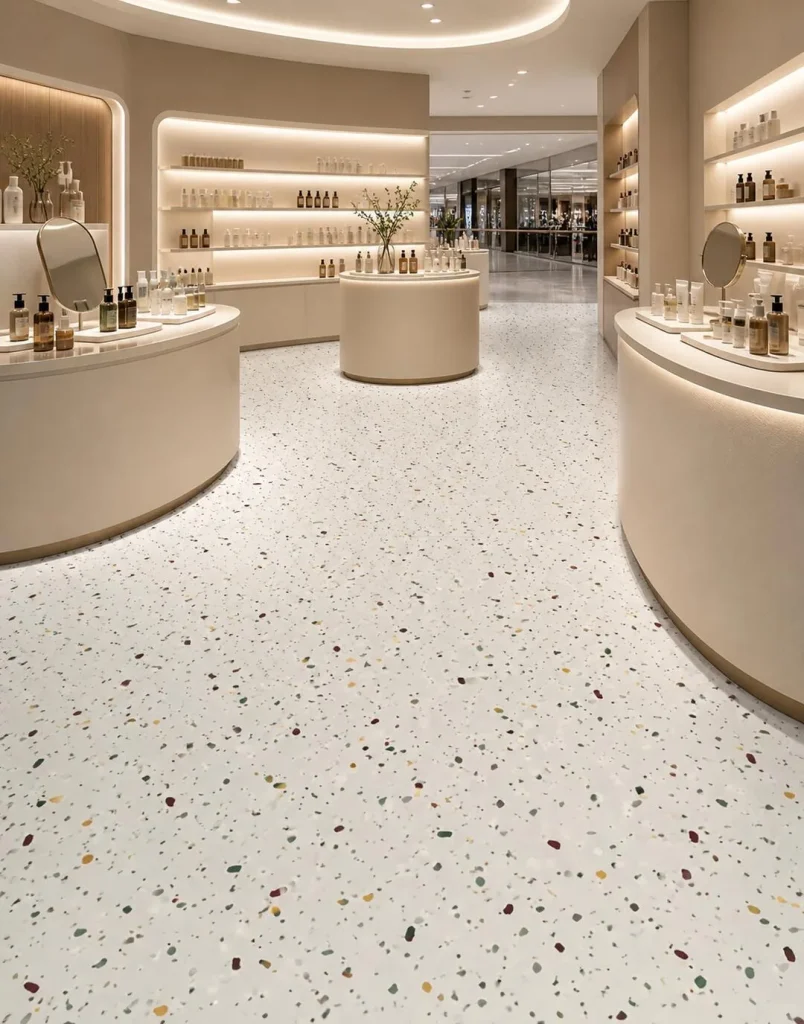
Vinyl finishes for the spaces between training zones.
Review each product and confirm the specification for your project.
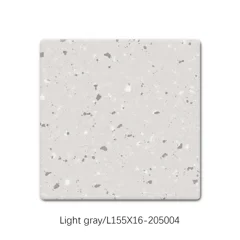 Commercial Vinyl Flooring Reception and dry circulation areas only, not free-weight drop zones.
 Composite-Backing Vinyl Flooring Studio and light-activity areas for project review. Backing construction alone does not establish sports performance.
 Dense-Backing Vinyl Flooring Reception and circulation areas. Not a substitute for a rubber weight-drop system.
 Foam-Backing Vinyl Flooring Low-impact studio areas for project review. Sports performance must be confirmed; not for dropping weights.
 Hammered-Texture Vinyl Flooring Dry circulation and exercise-support areas. Texture is not a verified slip rating or weight-drop specification.
Separate the gym into activity zones:
Provide equipment weights, support footprints, feet or rollers, movement routes, and expected impact where the project team has defined it. These details matter more than a general description such as “commercial gym.”
Free-weight areas often need a different construction from studios or cardio zones. Transitions must remain practical for users, cleaning equipment, and any accessible routes.
Gym rubber flooring and rubber mats may be assessed for equipment and training zones after thickness, density, load, impact, indentation, fire, emissions, odor, cleaning, and installation data are confirmed. Appropriate vinyl may suit selected studios, circulation, or lower-impact zones if product construction and use requirements are documented.
Request the relevant model data before relying on the floor for impact protection or sound reduction.
Survey levels, moisture, cracks, joints, floor boxes, thresholds, columns, and equipment anchors. Ask how the operator cleans around fixed machines and handles sweat, drinks, chalk, dust, and moving equipment. Confirm repair methods and how replacement material will be stored for future changes.
Start with the operating brief
Free-weight zones, cardio and machine areas, studios, and circulation differ in point loads, movement, cleaning, sound, build-up, and repair needs.
| Project type | Typical context | What to prioritize |
|---|---|---|
| Free-weight and strength zone | Racks, benches, plates, dumbbells, lifting areas, and concentrated equipment loads. | Map equipment and point loads, movement paths, any impact brief, slab capacity, edge details, replaceable zones, cleaning, and acoustic requirements. |
| Cardio and machine area | Rows of powered or non-powered equipment with repeated use, maintenance access, cables, and occasional relocation. | Confirm equipment footprints, static and rolling loads, electrical routes, vibration or acoustic brief, cleanability, transitions, and service access. |
| Studio, stretch, and circulation | Group classes, body contact, movable equipment, entrances, corridors, and lower-load support zones. | Define activities, footwear, floor contact, cleaning, visual zoning, doors, thresholds, acoustics, storage, and changeover frequency. |
Specification checklist
Check the requirements below before selecting a product.
Provide each equipment type, footprint, weight, feet or contact points, movement route, and maintenance clearance.
State lifting, cardio, classes, stretching, functional movement, footwear, floor contact, and peak occupancy by zone.
Define static, rolling, concentrated, and any dropped-load conditions that the project requires the floor and slab to address.
Survey levels, cracks, moisture, joints, existing finish, door clearances, ramps, transitions, and available thickness.
List sweat, chalk, equipment marks, cleaning products, vibration or sound objectives, inspection, and repair routines.
Request construction, dimensions, installation, load or impact evidence where required, fire and emissions documents, and maintenance guidance.
Build a usable brief
For a flooring recommendation, share:
Planning Your Project
No thickness can be recommended from the zone name alone. Provide the weights, drop conditions, platform design, base, and protection goals, then confirm a tested system.
Ask for sound-performance data for the exact flooring and installation assembly. Structure, room construction, equipment, and operating behavior also affect noise and vibration.
That depends on equipment loads, feet, movement, anchoring, product indentation data, and supplier guidance. Confirm the complete equipment schedule.
Talk to Our Team
Share your plans with us for a flooring recommendation.
Discuss Your Project