
Play-Equipment Fall Zones
Choose a tested playground surface build-up.
- Equipment and required fall height
- Impact-performance evidence
- Standard gym mats are not automatically suitable
Recreation application
Plan playground surfacing around the equipment and required fall protection. Appearance alone does not establish safety or compliance.
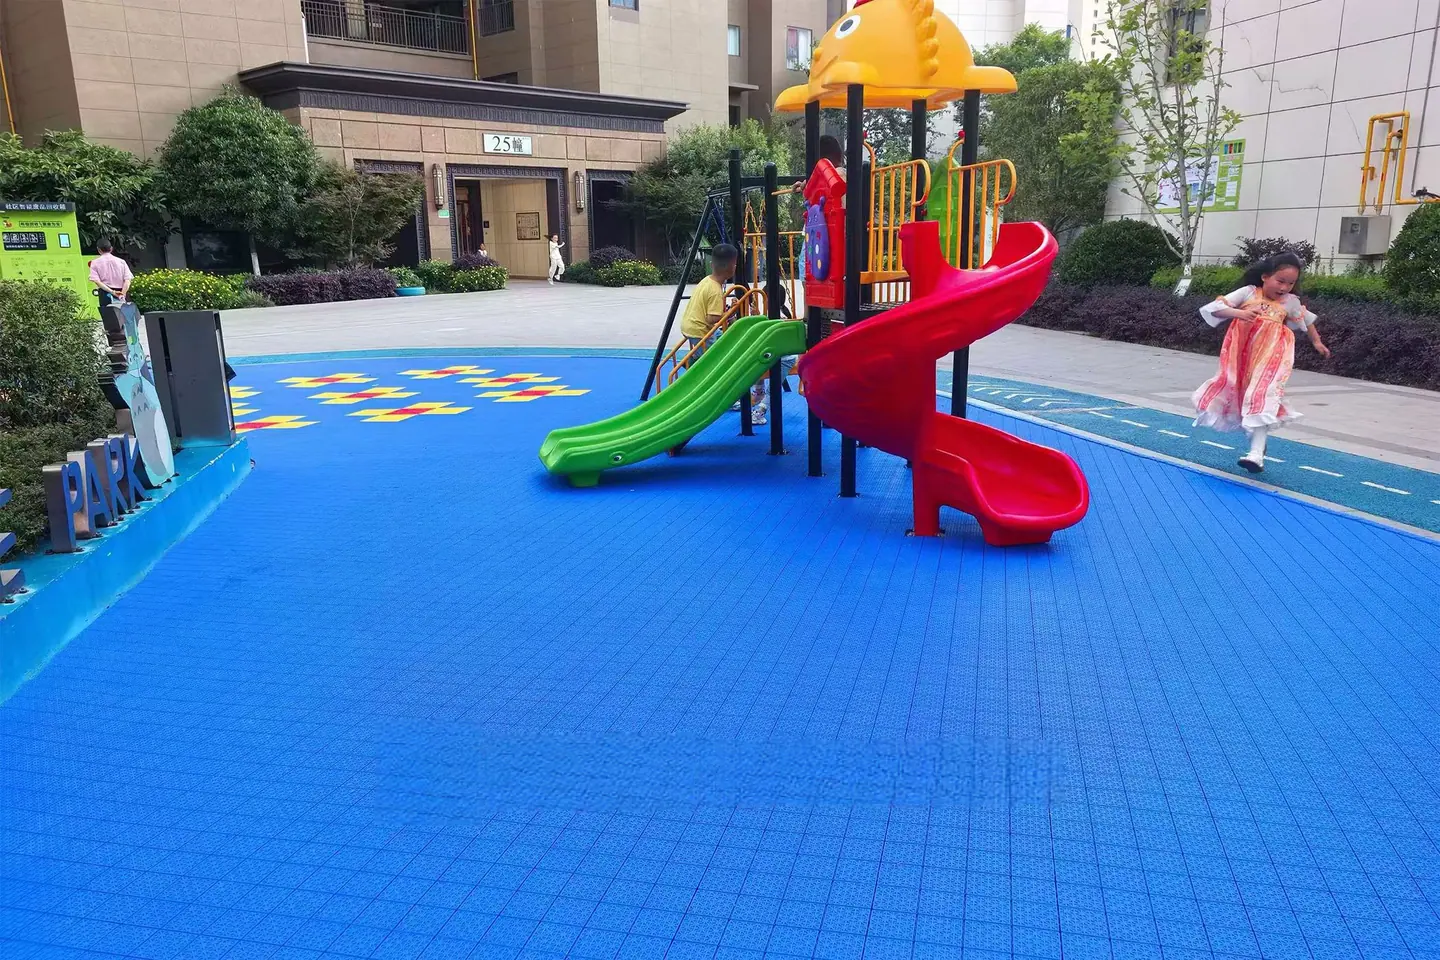
Flooring by Use
Choose for the activity and the area, not just the appearance.
Choose a tested playground surface build-up.
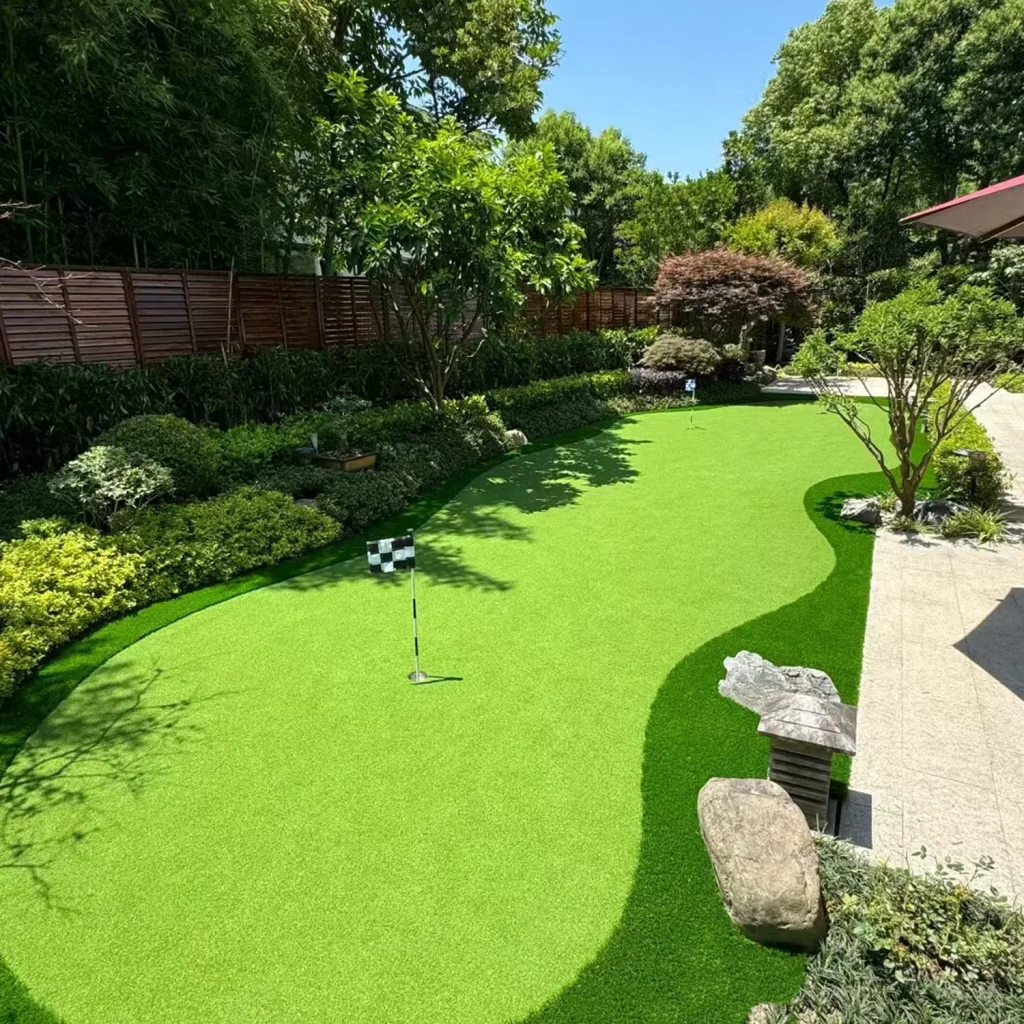
Artificial grass for areas outside equipment fall zones.
Share the playground layout:
The responsible project team must establish the applicable standard and required impact criteria for every zone.
Do not rely on a single general thickness. The required complete system may vary by equipment, base, test method, and local rule. Any critical fall height or impact result needs approved evidence for the exact product assembly.
Rubber systems may be assessed where fall protection, drainage, weather, seams, color, and maintenance requirements can be documented. Selected interlocking surfaces may suit circulation or activity areas, but they should not be presented as fall-protection surfacing without verified data. Coordinate boundaries between different zones so transitions remain clear and manageable.
Show the site details on your plan:
The operator needs an inspection schedule, cleaning method, repair procedure, and process for isolating damaged areas. Verify how color and texture will age under the actual climate without making unsupported life or UV claims.
Start with the operating brief
Under-equipment zones, open play areas, and paths differ in fall requirements, movement, accessibility, drainage, edges, and inspection needs.
| Project type | Typical context | What to prioritize |
|---|---|---|
| Under-equipment safety zones | Defined areas around climbing, sliding, swinging, or other fixed equipment with project-specific fall criteria. | Use the equipment schedule and required critical fall criteria to define system thickness, extent, tested evidence, base, drainage, edges, and inspection. |
| Open play and activity area | Unstructured play, games, gathering, and supervised movement without one fixed equipment footprint. | Confirm users, activities, traffic, comfort brief, cleanability, weather, drainage, visual zoning, access, and maintenance. |
| Paths and transitions | Routes linking entrances, equipment, seating, amenities, and adjacent landscape or paving. | Plan accessibility, slopes, thresholds, edge restraint, drainage, trip control, wheel routes, cleaning, and connections between systems. |
Specification checklist
Check the requirements below before selecting a product.
State age ranges, expected numbers, abilities, operating hours, supervision model, and public access.
Provide equipment types, dimensions, platform heights, manufacturer zones, and the exact impact or fall criteria required.
Document construction, levels, falls, outlets, moisture, tree roots, low spots, and surrounding landscape.
Show paths, ramps, gates, seating, thresholds, perimeter restraint, adjoining materials, and accessible routes.
Record sunlight, temperature, rainfall, shade, debris, cleaning, inspections, repairs, closures, and responsible parties.
List the current product test reports, installation system, certificates, local standards, inspection method, and handover documents required.
Build a usable brief
For a flooring recommendation, share:
Planning Your Project
No. A fall-height claim requires approved test data for the exact system build-up and review against the project’s applicable standard.
Possibly, but equipment zones, circulation, entrances, wet areas, and quiet spaces may have different requirements. Review each zone on the plan.
Define inspection frequency, debris and stain removal, drainage checks, edge and seam review, repair methods, replacement materials, and how unsafe areas will be closed.
Talk to Our Team
Share your plans with us for a flooring recommendation.
Discuss Your Project