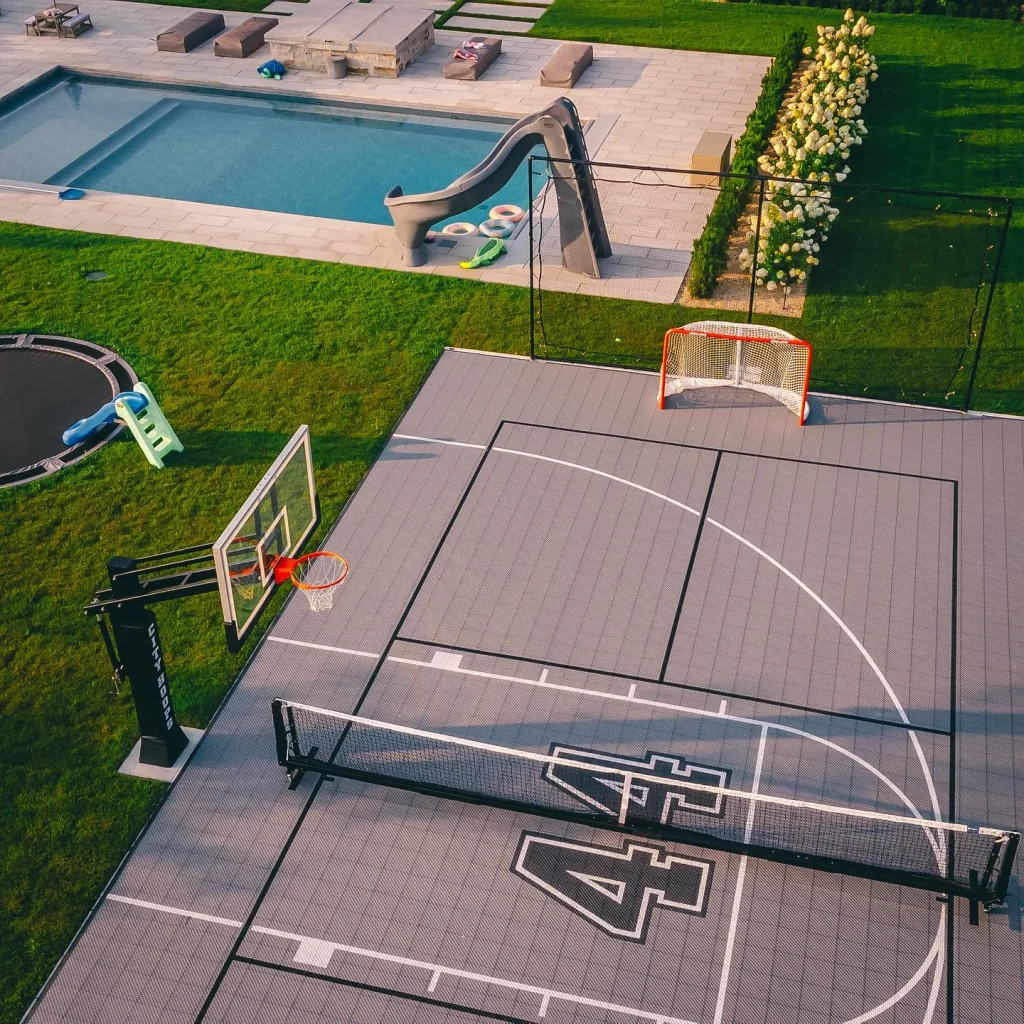
Outdoor & Multi-Use Courts
Interlocking sports floor tiles for your court layout.
- Sport and level of play
- Tile construction and surface design
- Base condition and installation
Recreation application
Turn your available space into a court for the sports you enjoy.
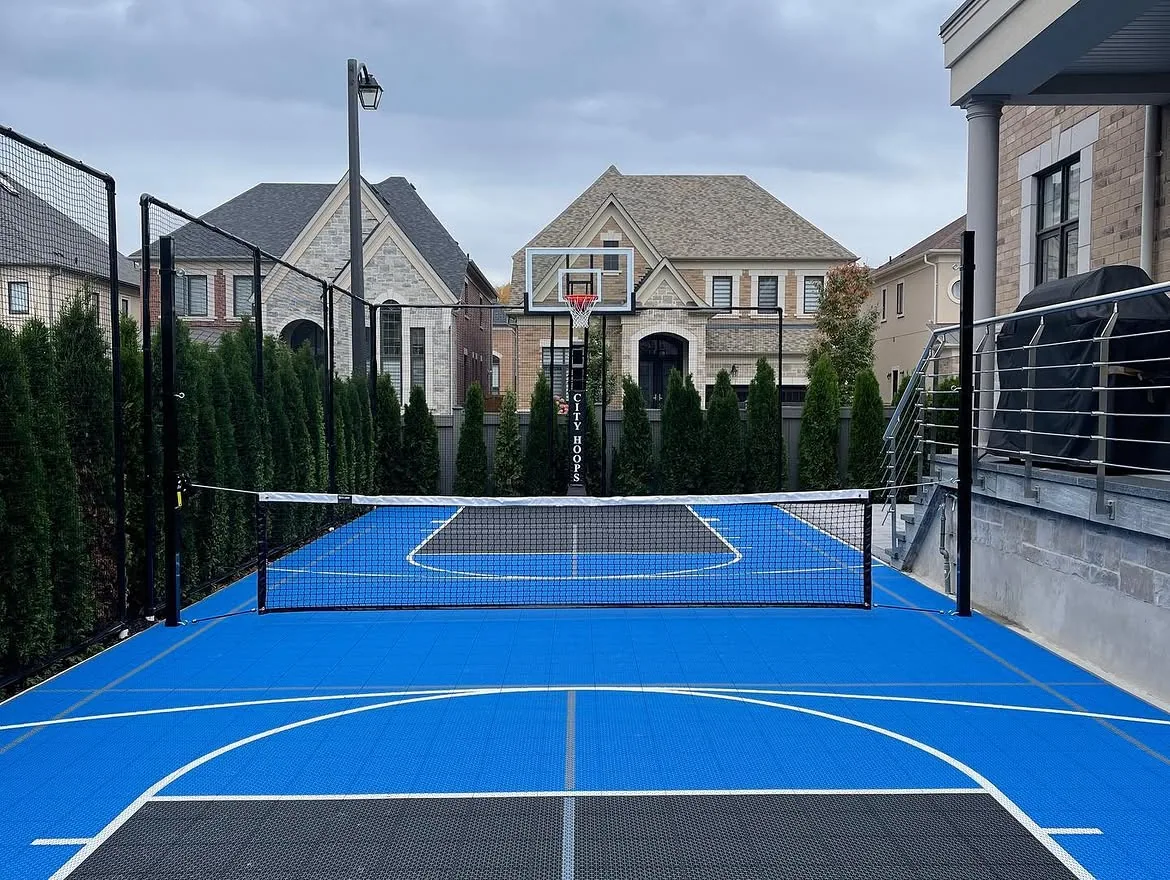
Flooring by Use
Choose for the activity and the area, not just the appearance.
Interlocking sports floor tiles for your court layout.
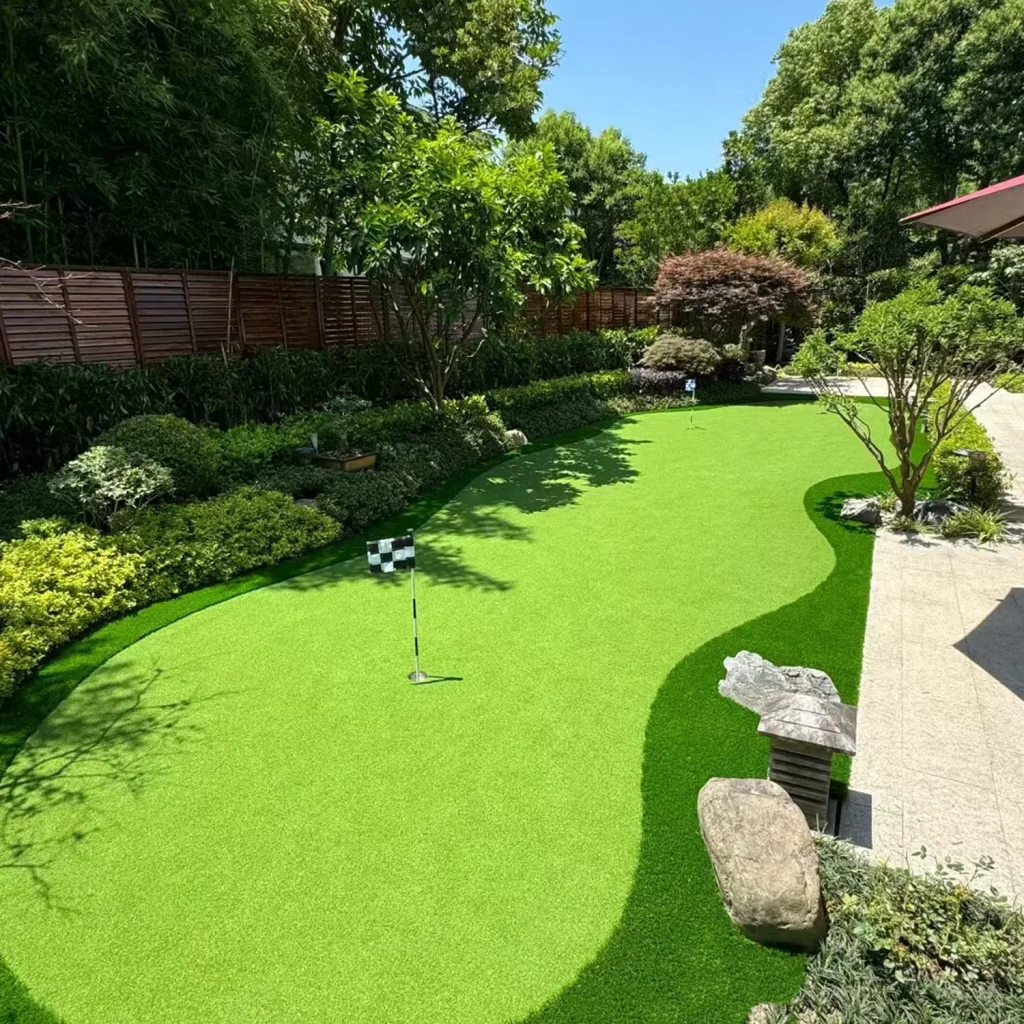
A grass finish for gardens and leisure surroundings.
Explore Floor Tiles
These broad-application Huiyao records can start a residential court discussion. Final selection remains conditional on the sport mix, base, climate, users, and required evidence.
Browse the Full Product Range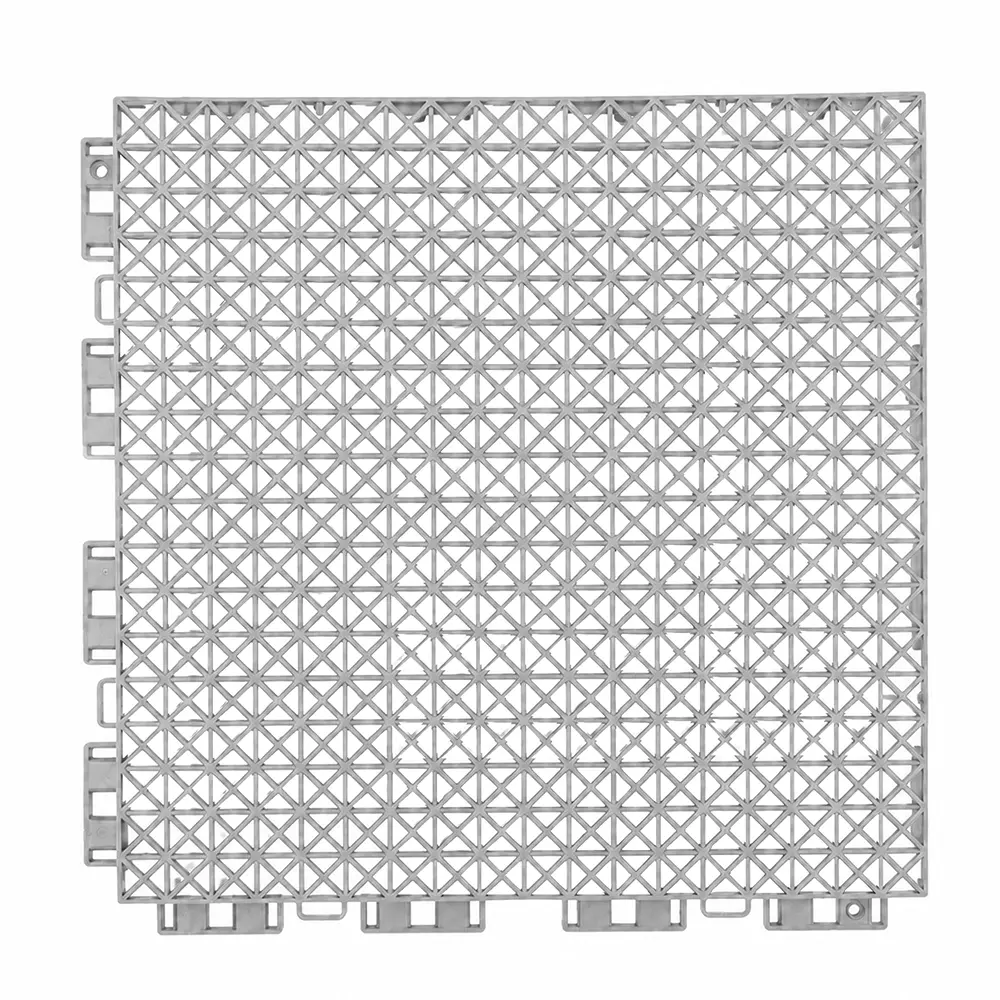 Value Choice
HY006
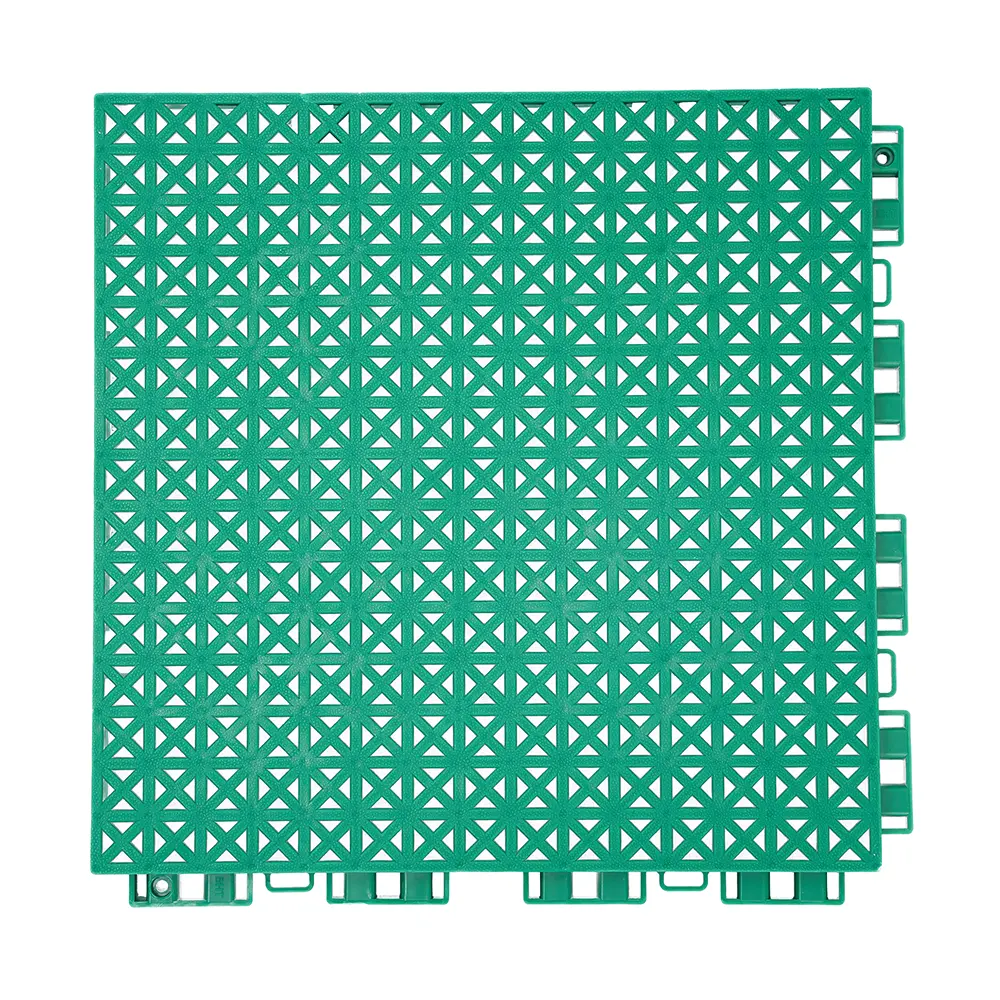 All-Round Performance and Value
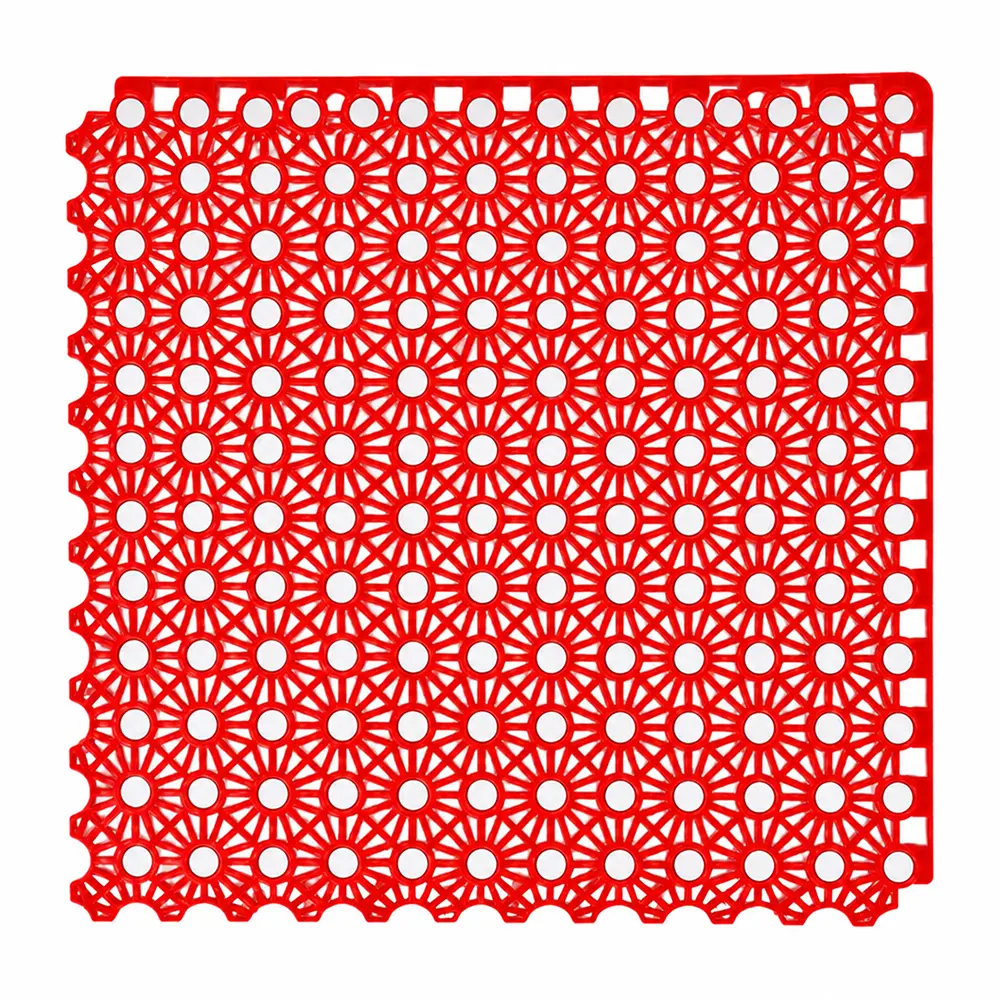 Premium Performance
HY011
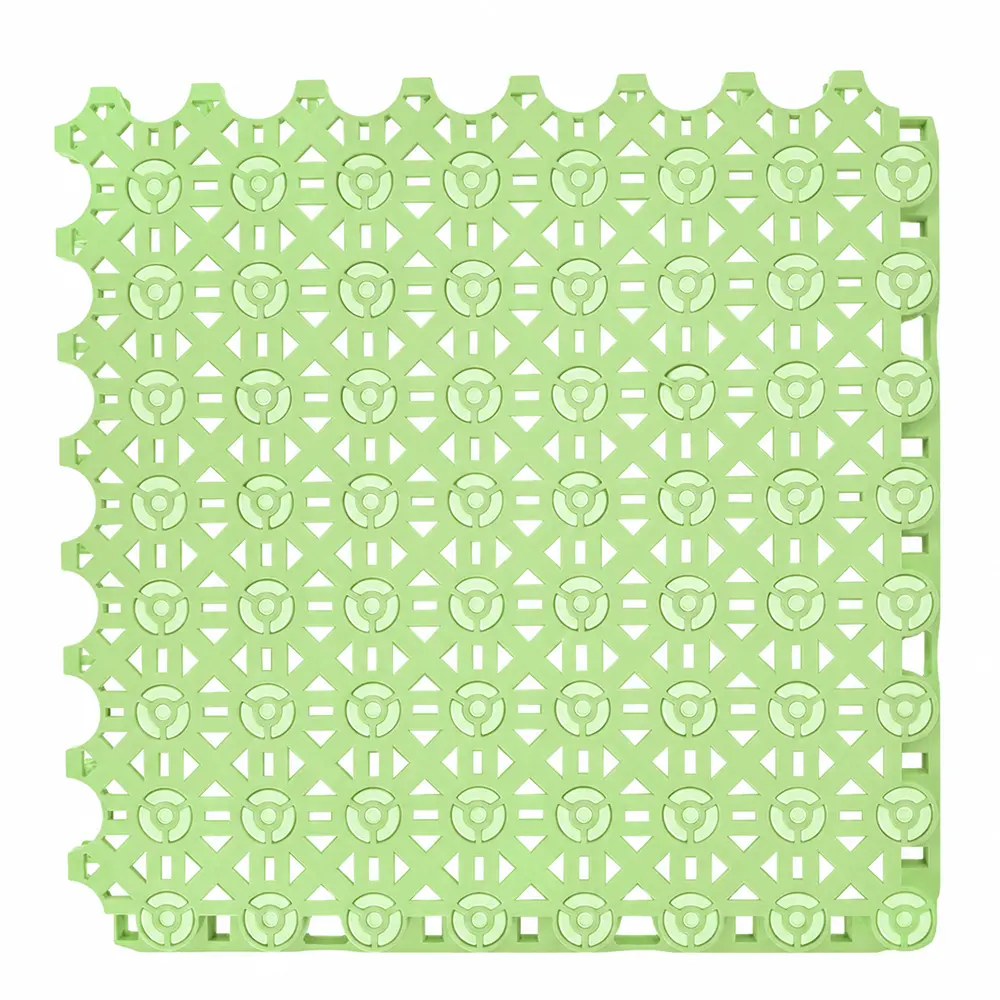 Flagship Performance
HY012
Measure the usable area and locate walls, fences, slopes, drains, trees, doors, pools, utilities, and access routes. Decide which sport is primary and whether the space needs a full court, half court, practice area, or flexible activity zone. Equipment and run-off requirements should come from the responsible designer and applicable standards.
For existing slabs, document cracks, levels, ponding, coatings, and perimeter movement. A surface system cannot correct structural defects or poor drainage by itself.
Operating hours, lighting, balls, paddles, fencing, and user behavior can affect nearby residents. Discuss planning or community rules where relevant. Review system test data and a site assessment before relying on the floor for noise reduction.
Include children, adults, guests, pets, furniture, and non-sport use in the brief. A visually attractive court still needs manageable cleaning, safe transitions, and a repair plan.
Choose colors and lines from verified product options. Coordinate hoops, nets, anchors, gates, ramps, edges, and drainage before ordering. Confirm how the interlocking tile system accommodates movement, how individual tiles are accessed, and how spare material will be stored.
Start with the operating brief
A compact half court, a shared multi-sport area, and a design-led private court differ in footprint, neighbours, lighting, access, lines, and maintenance expectations.
| Project type | Typical context | What to prioritize |
|---|---|---|
| Compact basketball half court | A limited backyard footprint focused on shooting, practice, and family play rather than a full court. | Confirm usable dimensions, hoop location, run-off, neighbours, drainage, access, lighting, base, lines, and maintenance. |
| Residential multi-sport court | One private surface shared by basketball, pickleball, volleyball, futsal, exercise, and social use. | Rank activities, simplify lines, coordinate movable equipment and storage, plan household users, transitions, cleaning, and evidence. |
| Design-led private court | A court where architecture, landscape, custom colors, logos, lighting, and guest use are part of the brief. | Integrate court geometry with property access, drainage, visual references, approved colors, logo and line methods, samples, and long-term upkeep. |
Specification checklist
Check the requirements below before selecting a product.
Provide measured space, priority sports, playing zones, run-off, equipment positions, and non-sport use.
State ages, footwear, guests, pets, operating times, nearby homes, lighting, sound expectations, and supervision.
Survey the slab or proposed base, levels, cracks, falls, outlets, walls, landscape, and water routes.
Show gates, delivery route, stairs, ramps, doors, fences, hoops, posts, storage, edges, and adjacent paving.
Coordinate available colors, line hierarchy, logo method, cleaning, seasonal debris, inspections, repairs, and storage.
Check local rules and request current model data, samples, installation guidance, maintenance documents, and any required project evidence.
Build a usable brief
For a flooring recommendation, share:
Planning Your Project
Huiyao can help discuss product and layout direction from a measured plan. Final dimensions, run-off, equipment, engineering, permits, and local compliance remain with the project team.
Noise reduction needs to be checked against model-specific test data. Noise also depends on the sport, balls or paddles, barriers, operating hours, and surroundings.
Use only confirmed colors for the selected model. Review a scaled layout, quantities, lines, batch considerations, and spare material before purchase.
Talk to Our Team
Share your plans with us for a flooring recommendation.
Discuss Your Project