Dry Indoor Spaces
Compare vinyl finishes for everyday indoor use.
- Daily traffic and wear layer
- Furniture and rolling loads
- Cleaning routine
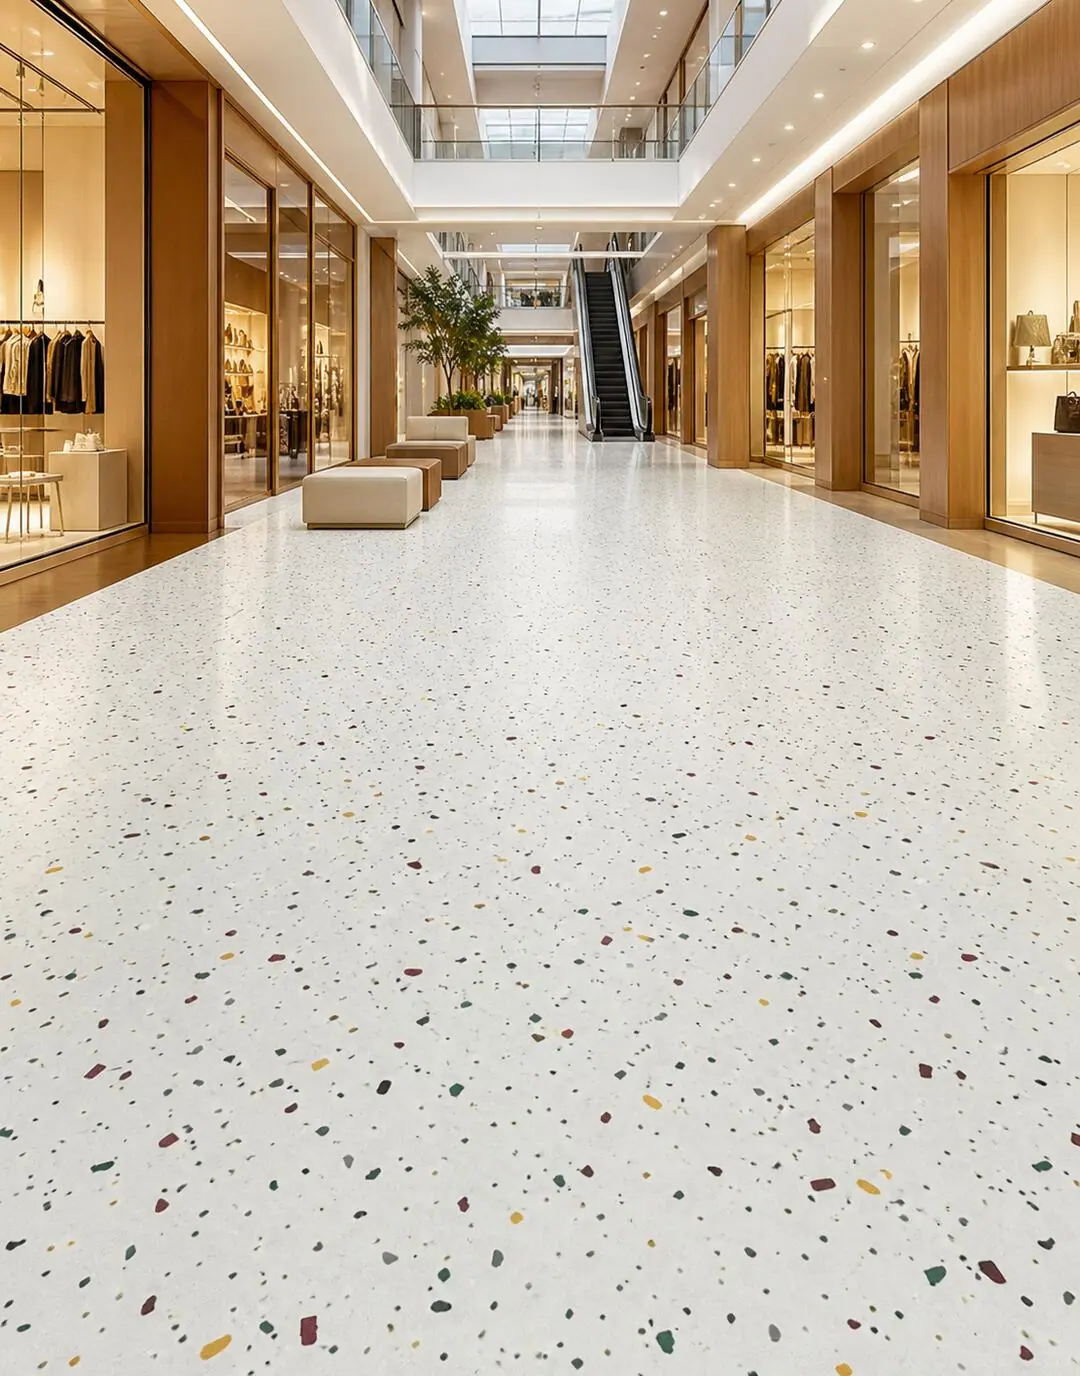
Commercial application
Plan mall flooring for public traffic and ongoing operation.
Flooring by Use
Choose for the activity and the area, not just the appearance.
Compare vinyl finishes for everyday indoor use.
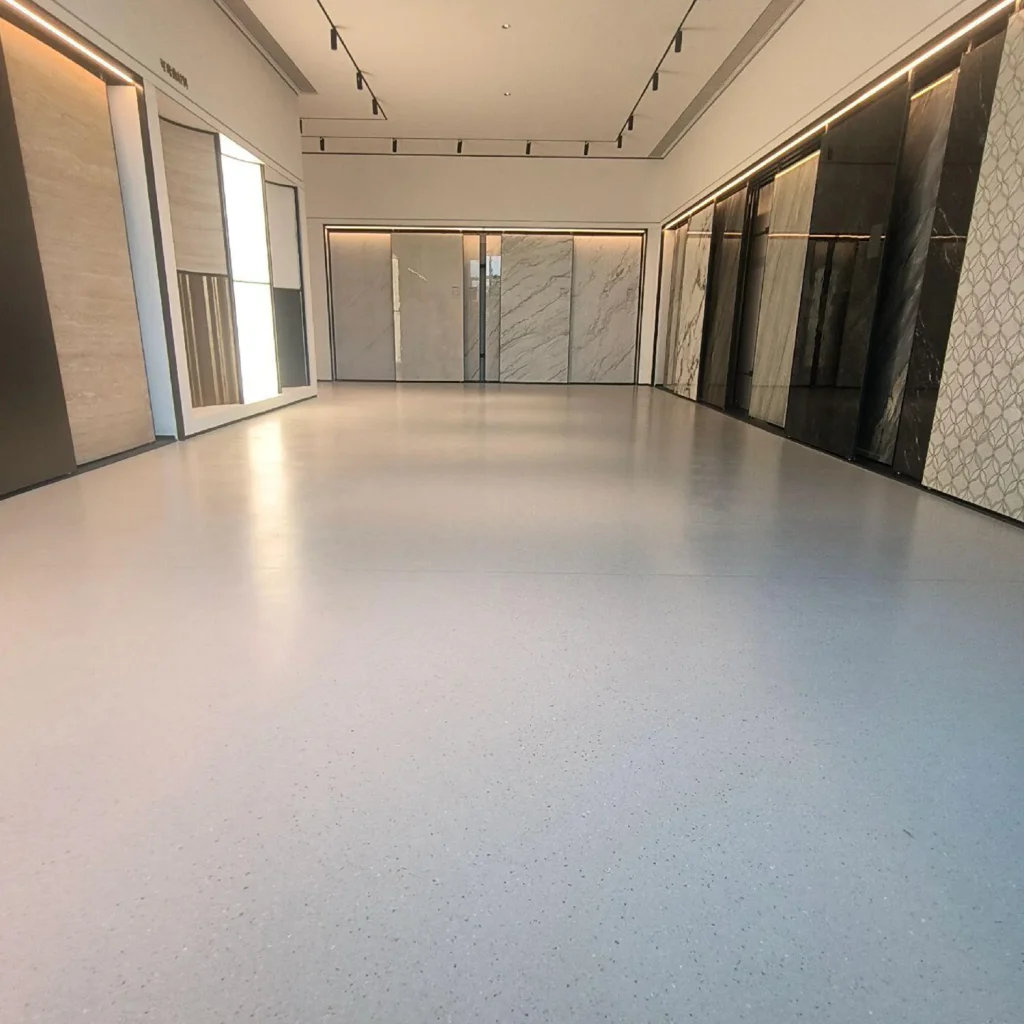
Through-body vinyl for indoor circulation areas.
Review each product and confirm the specification for your project.
Map the mall by use:
Record foot traffic, carts, cleaning machines, furniture, temporary displays, and localized wet or contaminated zones.
Tenant design guides should define finished levels, transition rules, storefront boundaries, protection responsibilities, and approval procedures. This reduces problems when shops change while the mall stays open.
Suitable vinyl or PVC may be assessed for selected mall and tenant zones only after construction, rolling load, indentation, traffic, cleaning, stain, slip, fire, emissions, and accessibility requirements are verified. Large areas also need batch, color, replacement, joint, and sequencing considerations confirmed with the actual product.
Confirm traffic ratings and cleaning requirements for the selected model, and agree installation and maintenance downtime with the operator.
Define barriers, routes, noise and dust controls, substrate preparation, installation areas, protection, cleaning, reopening criteria, and handover documents. The operator, contractor, safety team, and selected system supplier should agree the method. Formal project planning must set any time or access commitments.
Start with the operating brief
Main concourses, food and amenity areas, tenant thresholds, loading routes, and phased trading create distinct traffic, cleaning, load, repair, and approval needs.
| Project type | Typical context | What to prioritize |
|---|---|---|
| Main concourse and entrances | High public traffic, tracked-in moisture, carts, luggage, events, wayfinding, and long operating hours. | Map peak flows, entrance control, rolling loads, accessibility, cleaning, acoustics, transitions, replacement zones, and night-work constraints. |
| Food, amenity, and dwell zones | Dining, seating, toilets, family areas, kiosks, and gathering points with spills, furniture, queues, and frequent cleaning. | Define spill types, cleaning chemistry, drains and wet interfaces, furniture loads, slip brief, hygiene routines, maintenance, and closures. |
| Tenant and service interfaces | Shop thresholds, service corridors, loading, carts, waste, deliveries, plant access, and recurring fit-outs. | Coordinate landlord and tenant systems, load and impact routes, fire boundaries, thresholds, protection, permits, phasing, and repair responsibility. |
Specification checklist
Check the requirements below before selecting a product.
Define landlord, tenant, public, food, amenity, loading, service, and restricted areas with approval responsibility.
Record peak footfall, carts, luggage, wheelchairs, cleaning machines, deliveries, event loads, and service equipment.
Survey slabs, moisture, joints, movement, thresholds, escalators, lifts, entrances, tenant edges, and adjoining systems.
List tracked-in water, food, oils, chemicals, waste, cleaning products, machines, frequencies, drying time, and access control.
Plan trading hours, night work, dust and noise, temporary routes, protection, replacement stock, closures, and future tenant changes.
List fire, smoke, emissions, accessibility, slip, installation, maintenance, warranty, landlord, tenant, and statutory evidence required.
Build a usable brief
For a flooring recommendation, share:
Planning Your Project
Possibly, but each zone’s loads, cleaning, fire, accessibility, appearance, and fit-out responsibilities must be checked against the selected construction.
Record the exact product, color, construction, batch information, area, storage conditions, and repair method. Confirm future availability rather than promising an exact match.
It may be possible through project-specific phasing and controls. The building operator and contractor must approve access, safety, dust, noise, cure or conditioning, protection, and reopening requirements.
Talk to Our Team
Share your plans with us for a flooring recommendation.
Discuss Your Project